
Search Atlanta Homes
2795 Peachtree RD NE 2601Atlanta, GA 30305
Mortgage Calculator
Monthly Payment (Est.)
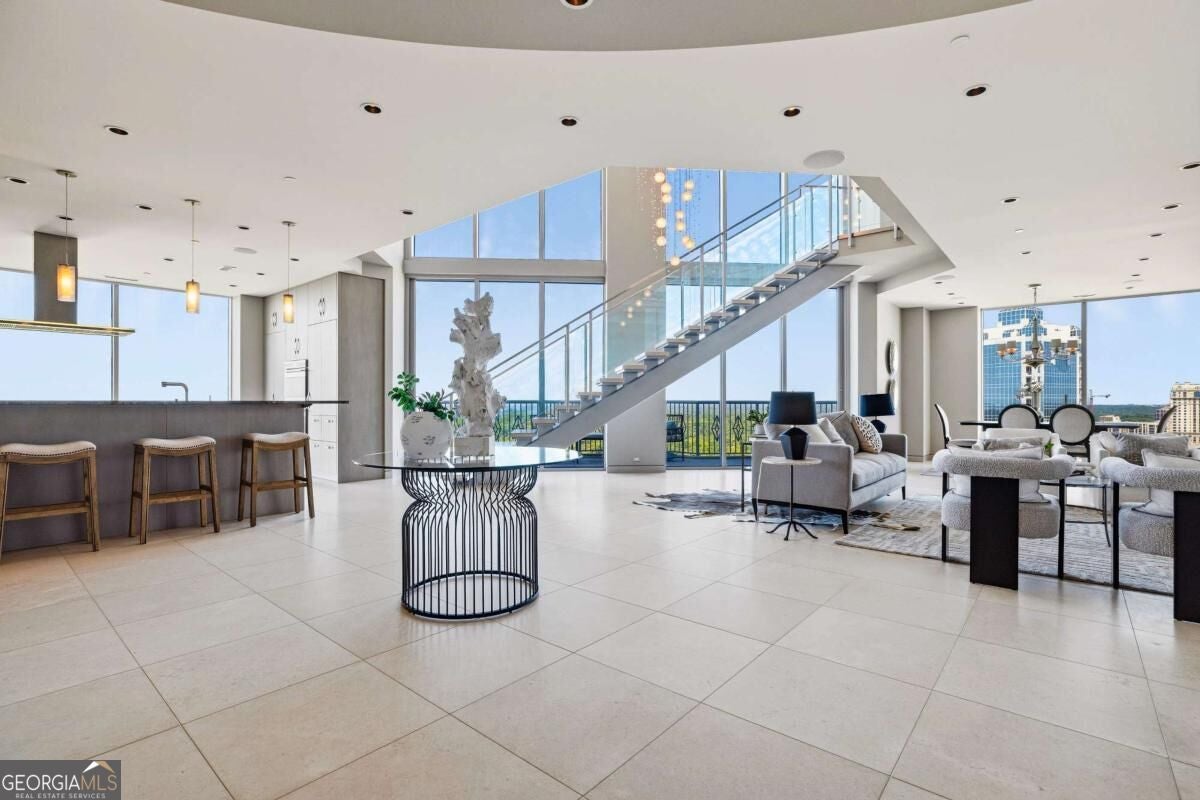
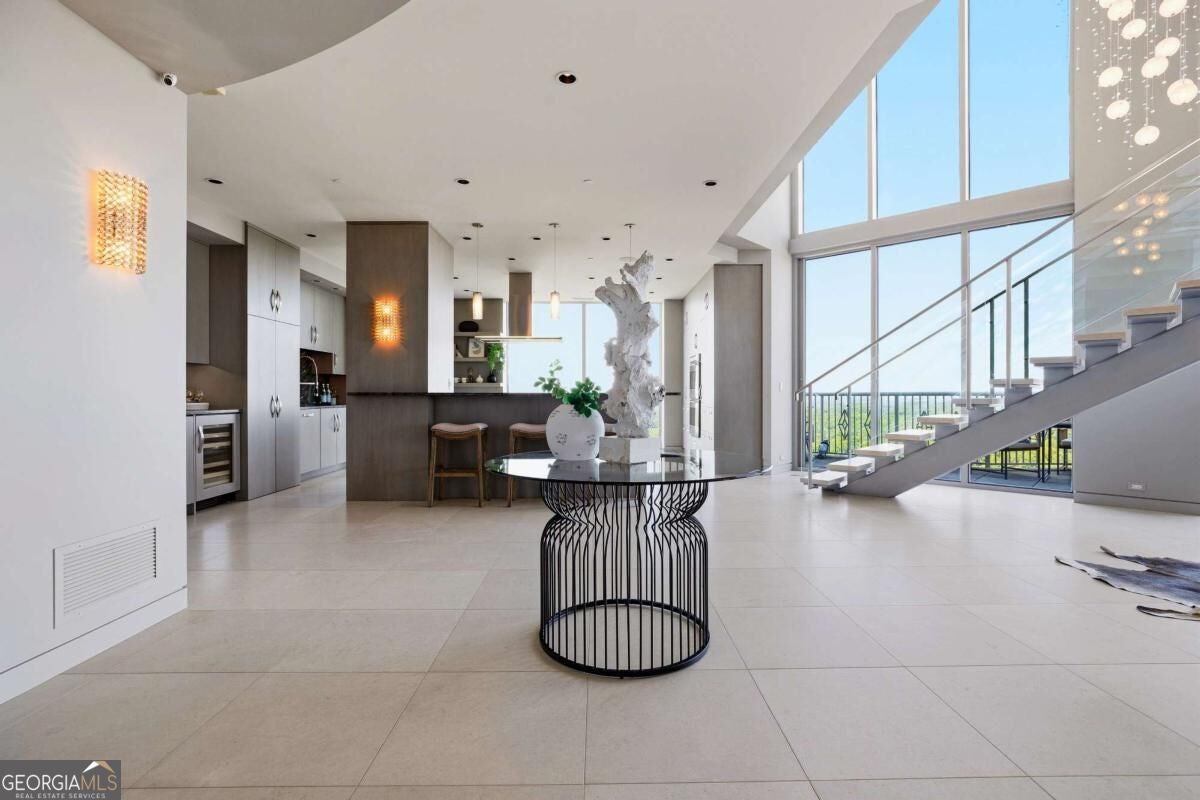
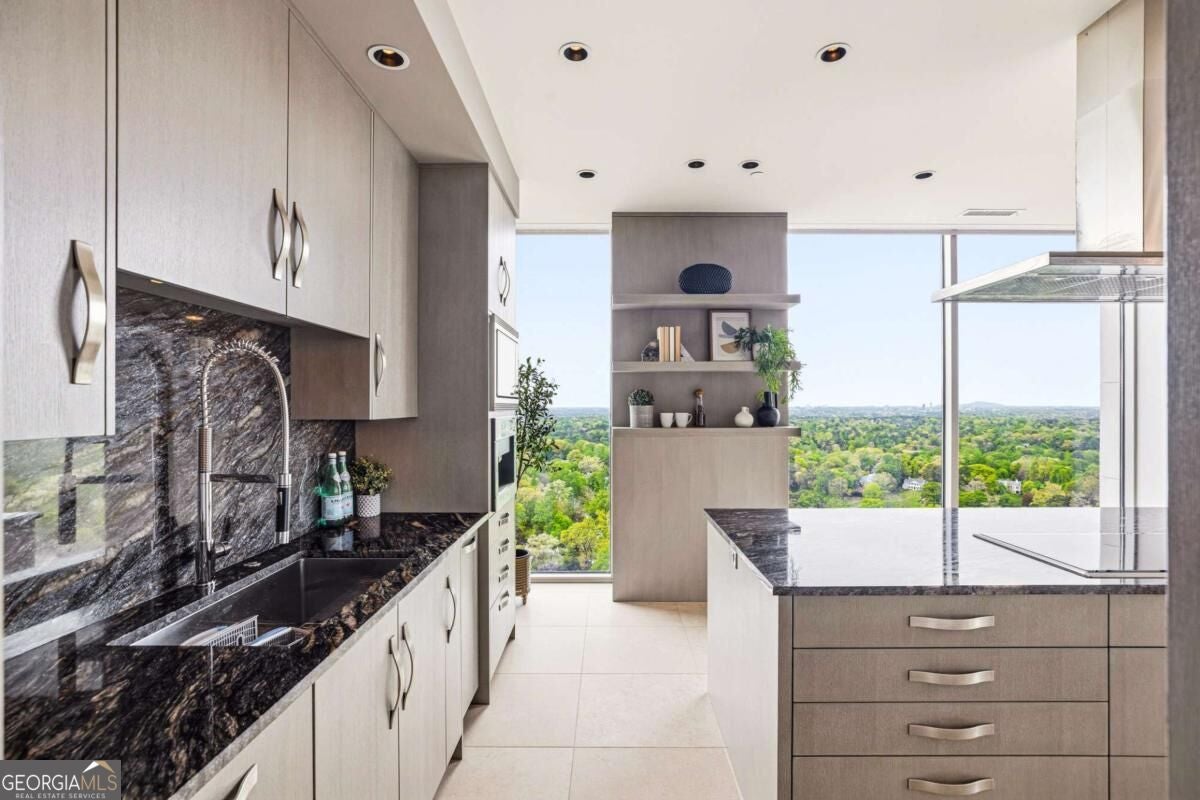
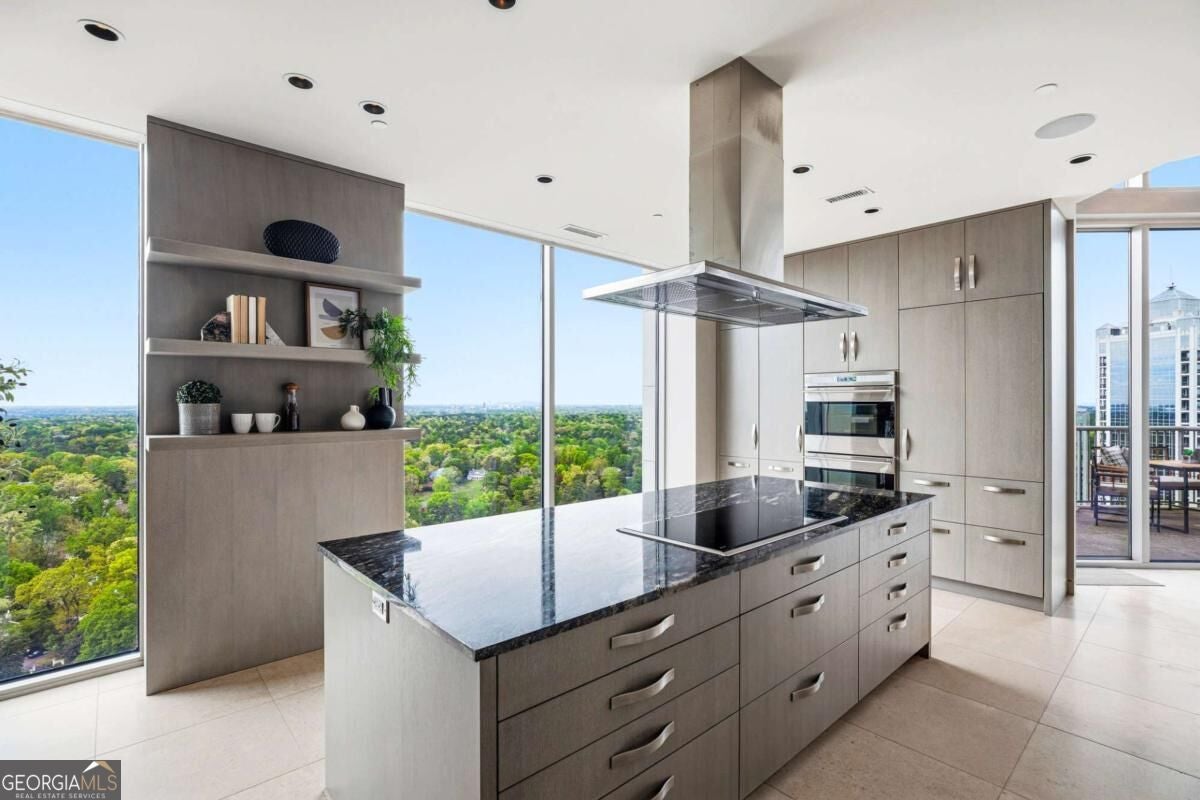
Enter an interest rate to see your estimated monthly payment.Perched atop the 26th and 27th floors of The Gallery, this one-of-a-kind penthouse delivers an unparalleled blend of sophistication, scale, and designer finishes following a $1M+ renovation. Framed by unobstructed city views and expansive outdoor living, the residence is defined by a dramatic open floorplan, floor-to-ceiling windows, and a striking floating staircase with limestone treads, glass panels, and stainless railings-all anchored by 24x24 limestone flooring and a breathtaking 10-foot Swarovski crystal chandelier. At the heart of the home, a showstopping Design Galleria kitchen rivals the finest European designs, featuring custom cabinetry with soft-close systems, dual pantries, and top-tier appliances including Wolf ovens and cooktop, Sub-Zero refrigeration with drawers, Bosch dishwashers, warming drawers, double wine fridges, ice makers, Viking trash compactors, a built-in espresso machine, and filtered hot water. Seamlessly integrated Crestron smart home technology elevates everyday living, controlling lighting, climate, shades, entertainment, and security with ease. Custom lighting throughout, all on dimmers, enhances the home's refined ambiance. The primary suite offers a true spa experience inspired by Miami's finest retreats, complete with a Kohler air tub, Toto toilet, THG French fixtures, mosaic tilework, floating double vanity with LED lighting, and a Thermasol programmable steam shower with rain head and bench. A boutique-style, room-sized walk-in closet and custom floor-to-ceiling cabinetry with integrated storage complete the suite. Upstairs, Porcelanosa hardwood floors extend through all bedrooms and laundry, while a beautifully appointed guest suite features a Carrara marble vanity, frameless shower, and designer finishes. The living room showcases a Porcelanosa white rock feature wall with a Dimplex fireplace, creating a stunning focal point for entertaining. Additional highlights include energy-efficient zoned HVAC with commercial-grade air handlers, whole-house water recirculation, a private storage unit, and three deeded parking spaces. Residents of The Gallery enjoy a full-service lifestyle with a strong HOA and exceptional amenities including a state-of-the-art fitness center, heated outdoor pool, tennis court, guest suites, business center, club room with catering kitchen, theater/screening room, outdoor fireplace and grilling areas, dry cleaning services, and curated social spaces. The building's unique art program features rotating installations from local artists, with quarterly gallery receptions and community events. This is a rare opportunity to own a truly irreplaceable penthouse-where elevated design, advanced technology, and resort-style amenities converge in the sky. Welcome home.
| 3 days ago | Status changed to Active | |
| 3 days ago | Listing updated with changes from the MLS® | |
| 4 days ago | Listing first seen on site |

Information deemed reliable but not guaranteed. The data relating to real estate for sale on this web site comes in part from the Broker Reciprocity Program of Georgia MLS. Real estate listings held by brokerage firms other than this office are marked with the Broker Reciprocity logo and detailed information about them includes the name of the listing brokers. Copyright © 2020-present Georgia MLS. All rights reserved.
Last checked: 2026-10-03 09:51 AM UTC
Atlanta Homes for Sale
Search homes for sale throughout Atlanta and the surrounding communities using interactive maps, customizable filters, and up-to-date listing information from the Multiple Listing Service (MLS). Whether you’re looking for a historic bungalow intown, a luxury estate in Buckhead, or a family home in Brookhaven, you can search by neighborhood, price range, school district, property type, and more. Every listing is updated directly from the MLS, giving you access to the latest homes available throughout the Atlanta area.
Explore Homes by Neighborhood
If you’re still deciding where to live, explore some of Atlanta’s most sought-after neighborhoods:
- Ansley Park
- Brookhaven
- Buckhead
- Chastain Park
- Peachtree Hills
- Garden Hills
- Collier Hills
- Peachtree Battle
- Loring Heights
- Brookwood
- Midtown
- Morningside
- Old Fourth Ward
- Sandy Springs
- Virginia-Highland
- Poncey-Highland
- Candler Park
- Lake Clair
- Decatur
- Oakhurst
- Druid Hills
- East Atlanta
- Inman Park
- Kirkwood
- East Lake
- East Atlanta
Search Your Way
Customize your search to find homes that fit your lifestyle and priorities.
- Search by neighborhood or city
- Filter by price, bedrooms, bathrooms, and square footage
- View homes on an interactive map
- Save your favorite properties
- Receive alerts when new listings matching your criteria become available
Not Sure Where to Start?
Atlanta’s neighborhoods each offer a distinct lifestyle, architecture, schools, and price points. Whether you’re relocating, moving across town, or exploring different areas, I can help you compare neighborhoods and identify the communities that best fit your goals. If you’d like guidance beyond an online search, I’m always happy to provide local insight and personalized recommendations.