
Search Atlanta Homes
17 Downshire CIRDecatur, GA 30033
Mortgage Calculator
Monthly Payment (Est.)
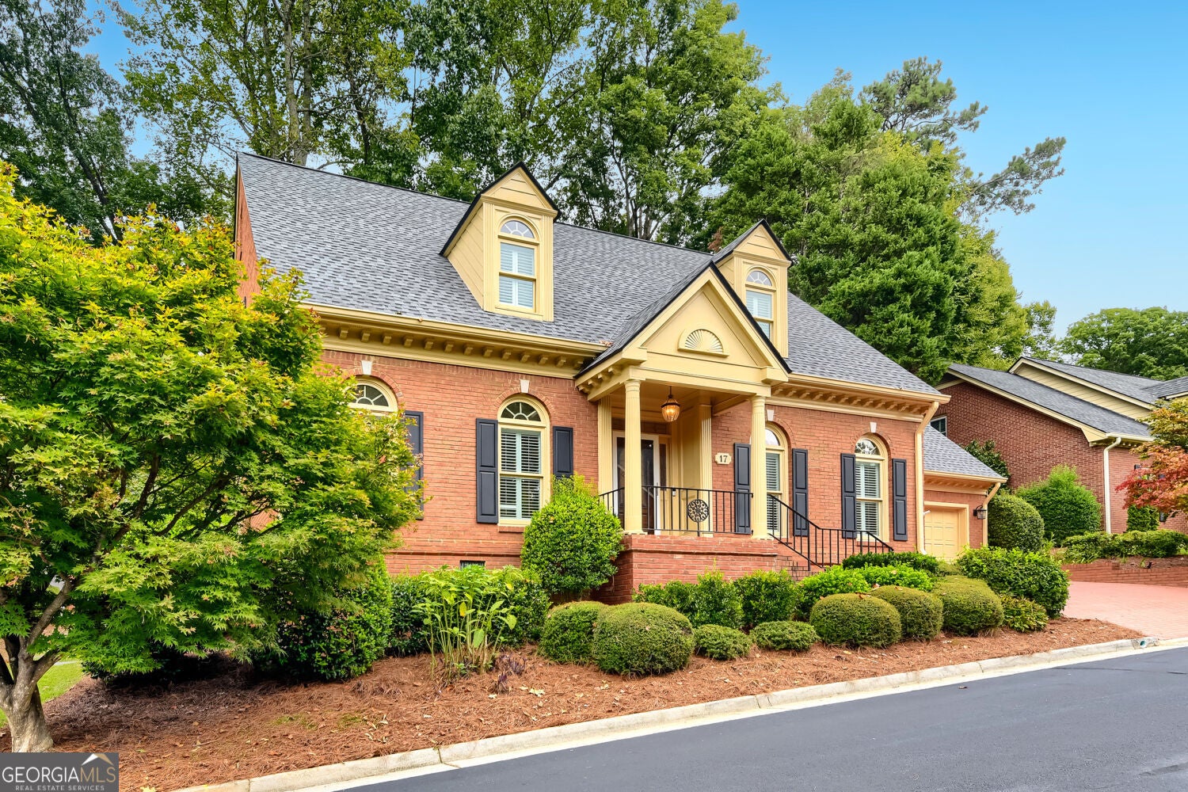
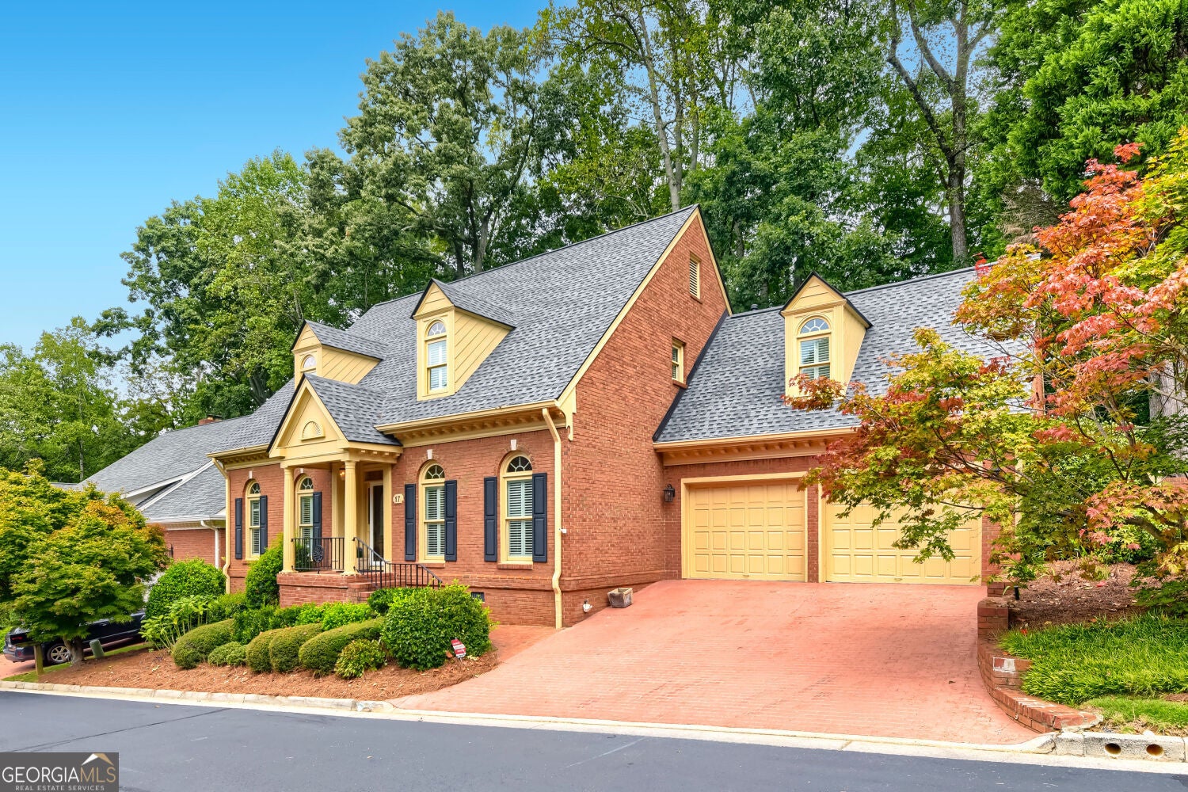
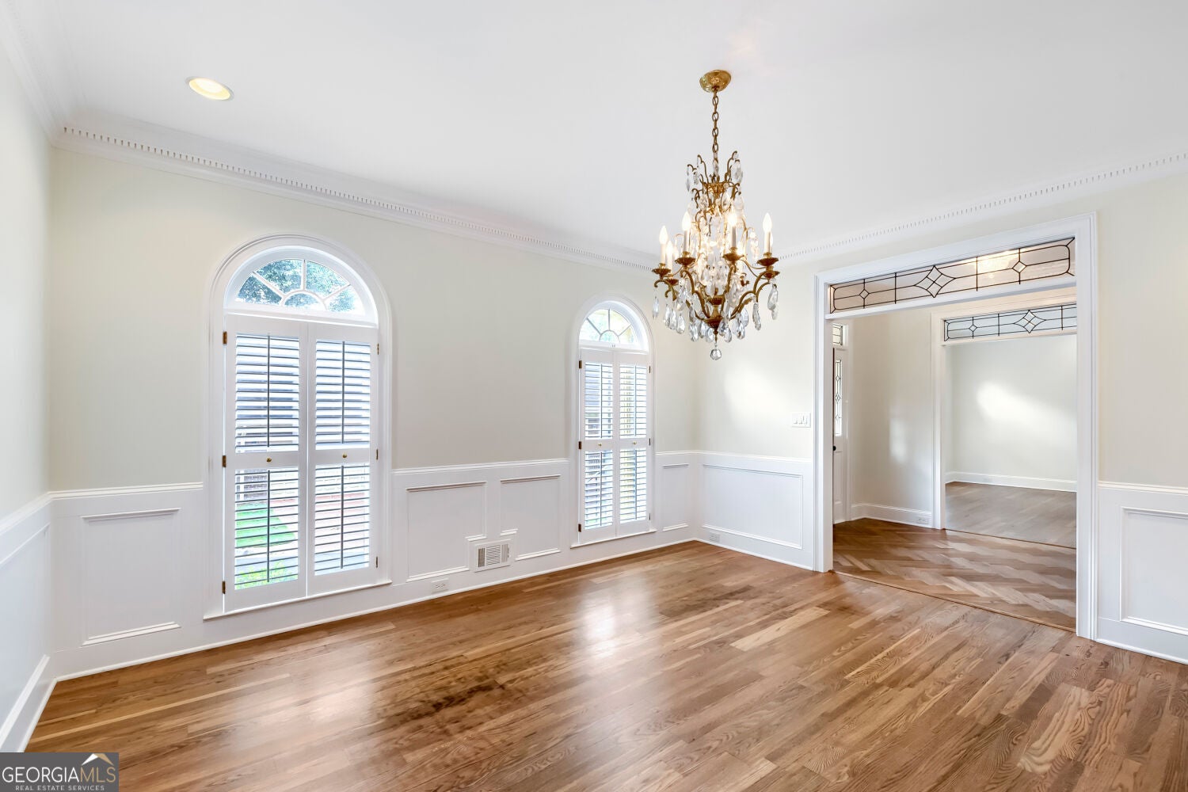
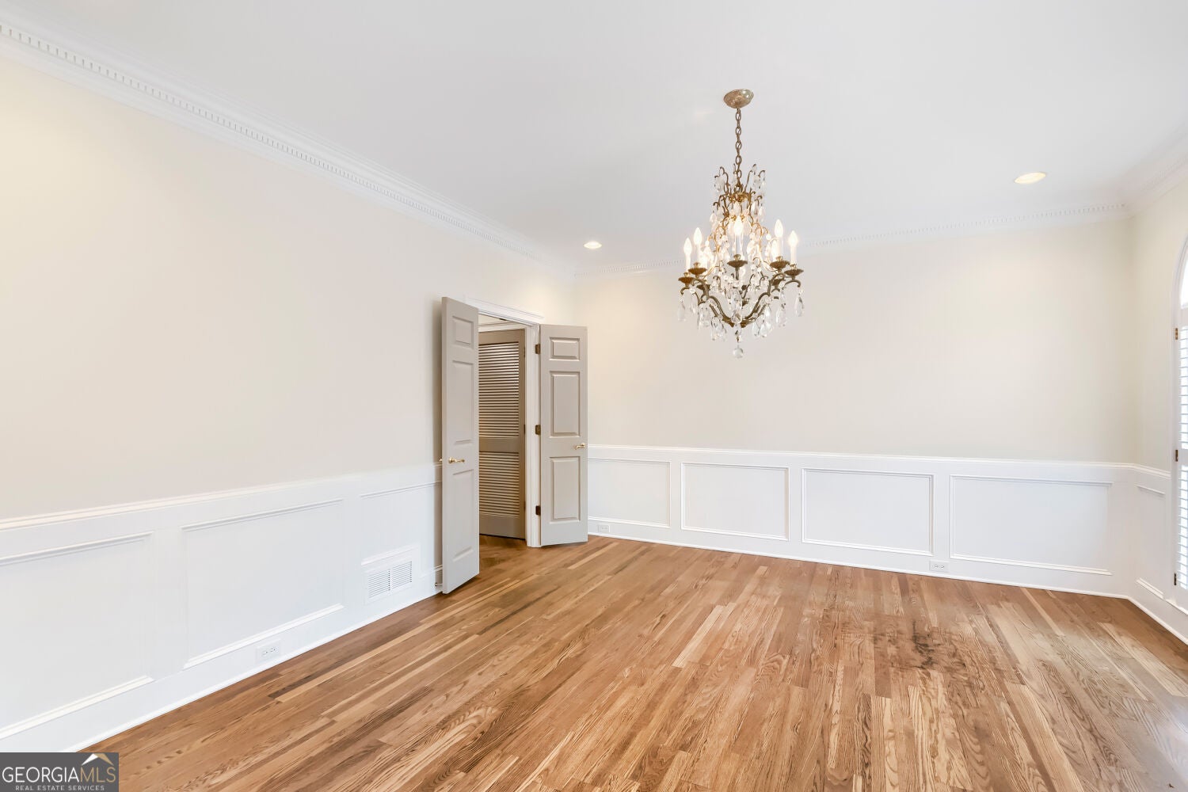
Enter an interest rate to see your estimated monthly payment.Beautifully maintained traditional home offering spacious rooms, an exceptional floorplan and recent updates. Thoughtfully designed for comfortable living and entertaining, this home features hardwood floors, new LVP flooring, extensive crown molding with beautiful dentil detailing throughout the main level and elegant picture frame and chair-rail molding in the dining room. The inviting kitchen is very functional, with abundant cabinetry, convenient pull-out shelving and a huge island with breakfast bar. Recent 2025 updates include a new kitchen sink, faucet and garbage disposal. The kitchen flows naturally into the family room, where illuminated built-in bookshelves add warmth and character. A bright sunroom provides the perfect spot to relax, read or enjoy your morning coffee, with a new skylight and remote-control shade added in 2025. The spacious primary suite offers a peaceful retreat with a large walk-in closet featuring a new custom shelving system added in 2023. The recently updated primary bathroom features a double vanity, new shower & lighting, painted cabinets and thoughtful finishes. Upstairs, you'll find generously sized bedrooms, including spacious guest accommondations with two private en-suite dressing and toilet areas connected by a shared tub/shower - providing excellent functionality and privacy. A huge bonus room offers tremendous flexibility as a home office, craft room, playroom or additional living space. An additional oversized storage closet with extensive shelving makes organization a breeze. Outdoor living is equally inviting, with a peaceful patio featuring a gas grill - perfect for entertaining, grilling or unwinding at the end of the day. Storage is abundant throughout the home, including extensive floored attic space. Recent improvements provide peace of mind and modern convenience, including a new roof and gutters (2025), new water heater (2024), recent interior and exterior paint, replacement windows, new skylights in the sunroom and upstairs bedroom with remote-control shades (2025), a new insulated storm front door (2024) and both HVAC systems replaced in 2016. An ultraviolet light system was added to the HVAC system in 2025 for air purification. Enjoy the convenience of weekly yard maintenance included in the HOA dues, giving you more time to enjoy the home's beautiful indoor and outdoor spaces. The location is hard to beat, with easy access to Oak Grove's popular restaurants and market, nearby shopping, major highways, Emory, Decatur and surrounding areas. With its gracious traditional architecture, generous living spaces, thoughtful updates, abundant storage and inviting indoor and outdoor spaces, this home offers the perfect blend of classic character and modern comfort. Don't miss this great opportunity to make this exceptional home your own!
| 10 hours ago | Status changed to Pending | |
| 10 hours ago | Listing updated with changes from the MLS® | |
| 3 days ago | Listing first seen on site |

Information deemed reliable but not guaranteed. The data relating to real estate for sale on this web site comes in part from the Broker Reciprocity Program of Georgia MLS. Real estate listings held by brokerage firms other than this office are marked with the Broker Reciprocity logo and detailed information about them includes the name of the listing brokers. Copyright © 2020-present Georgia MLS. All rights reserved.
Last checked: 2026-09-29 12:43 AM UTC
Atlanta Homes for Sale
Search homes for sale throughout Atlanta and the surrounding communities using interactive maps, customizable filters, and up-to-date listing information from the Multiple Listing Service (MLS). Whether you’re looking for a historic bungalow intown, a luxury estate in Buckhead, or a family home in Brookhaven, you can search by neighborhood, price range, school district, property type, and more. Every listing is updated directly from the MLS, giving you access to the latest homes available throughout the Atlanta area.
Explore Homes by Neighborhood
If you’re still deciding where to live, explore some of Atlanta’s most sought-after neighborhoods:
- Ansley Park
- Brookhaven
- Buckhead
- Chastain Park
- Peachtree Hills
- Garden Hills
- Collier Hills
- Peachtree Battle
- Loring Heights
- Brookwood
- Midtown
- Morningside
- Old Fourth Ward
- Sandy Springs
- Virginia-Highland
- Poncey-Highland
- Candler Park
- Lake Clair
- Decatur
- Oakhurst
- Druid Hills
- East Atlanta
- Inman Park
- Kirkwood
- East Lake
- East Atlanta
Search Your Way
Customize your search to find homes that fit your lifestyle and priorities.
- Search by neighborhood or city
- Filter by price, bedrooms, bathrooms, and square footage
- View homes on an interactive map
- Save your favorite properties
- Receive alerts when new listings matching your criteria become available
Not Sure Where to Start?
Atlanta’s neighborhoods each offer a distinct lifestyle, architecture, schools, and price points. Whether you’re relocating, moving across town, or exploring different areas, I can help you compare neighborhoods and identify the communities that best fit your goals. If you’d like guidance beyond an online search, I’m always happy to provide local insight and personalized recommendations.