
Search Atlanta Homes
512 A Rankin ST NEAtlanta, GA 30308
Mortgage Calculator
Monthly Payment (Est.)
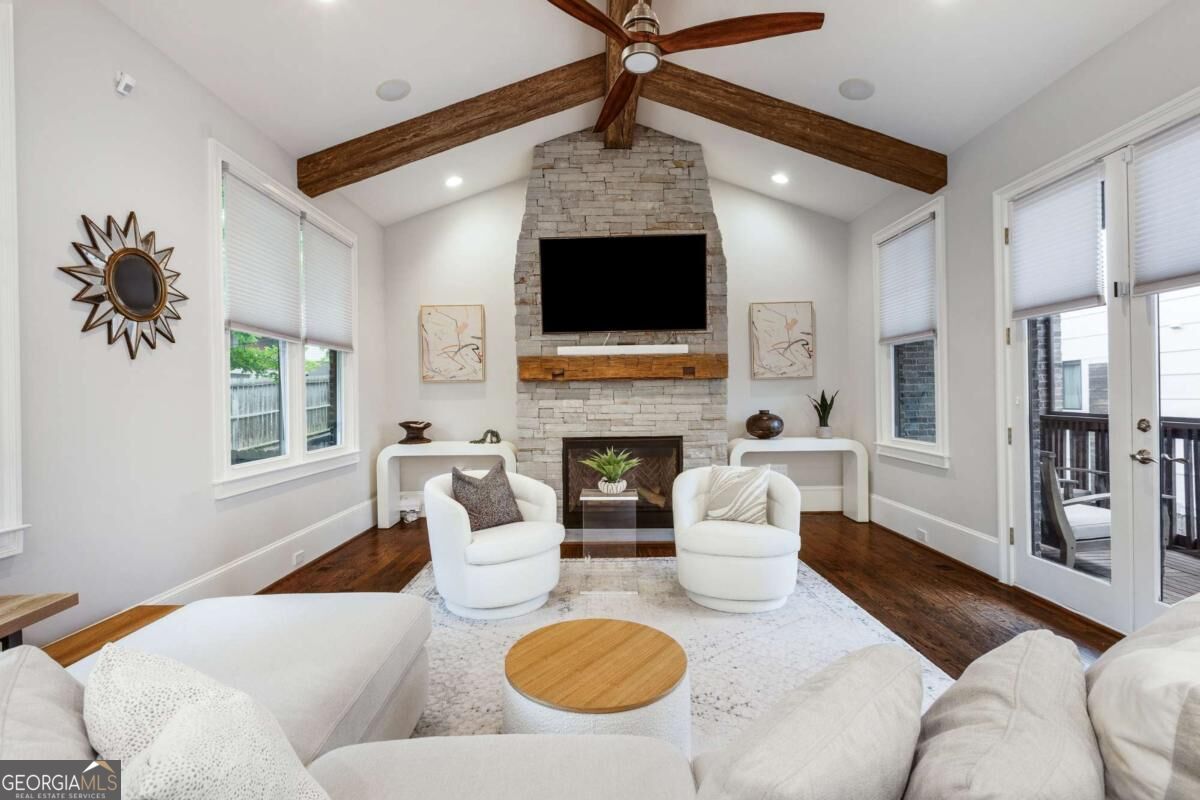
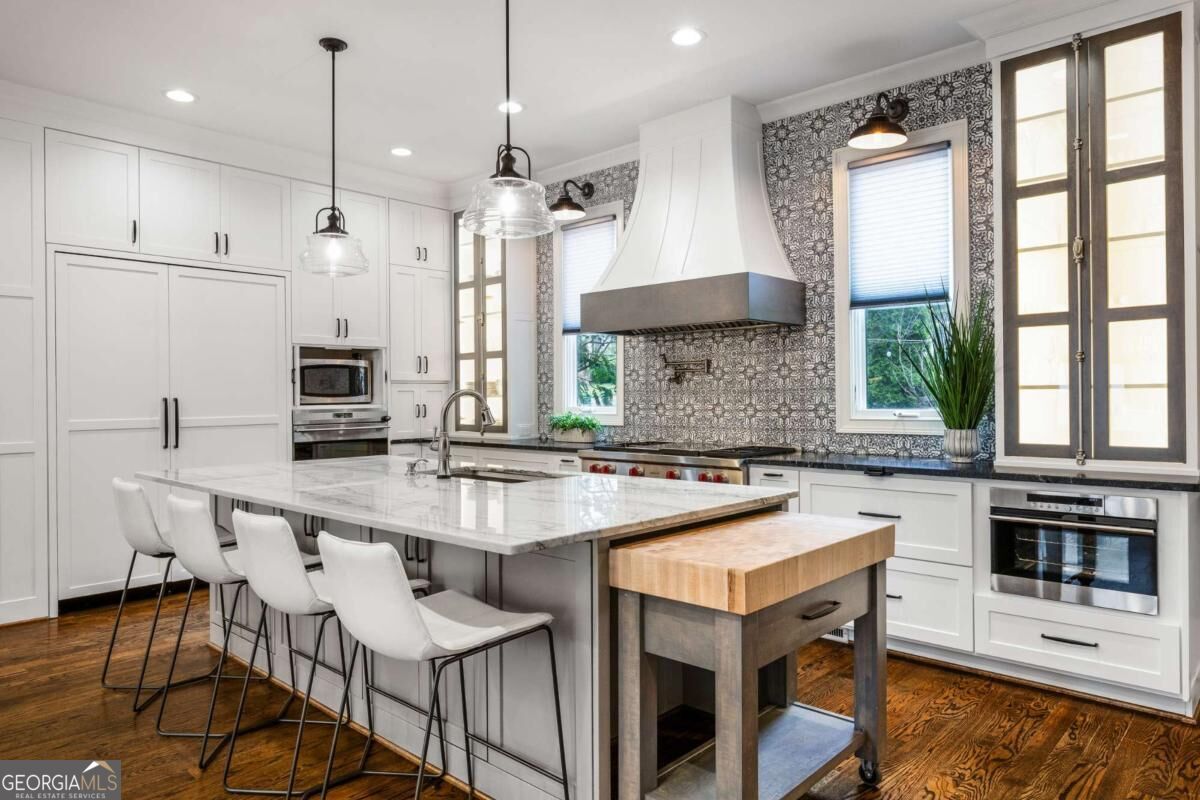
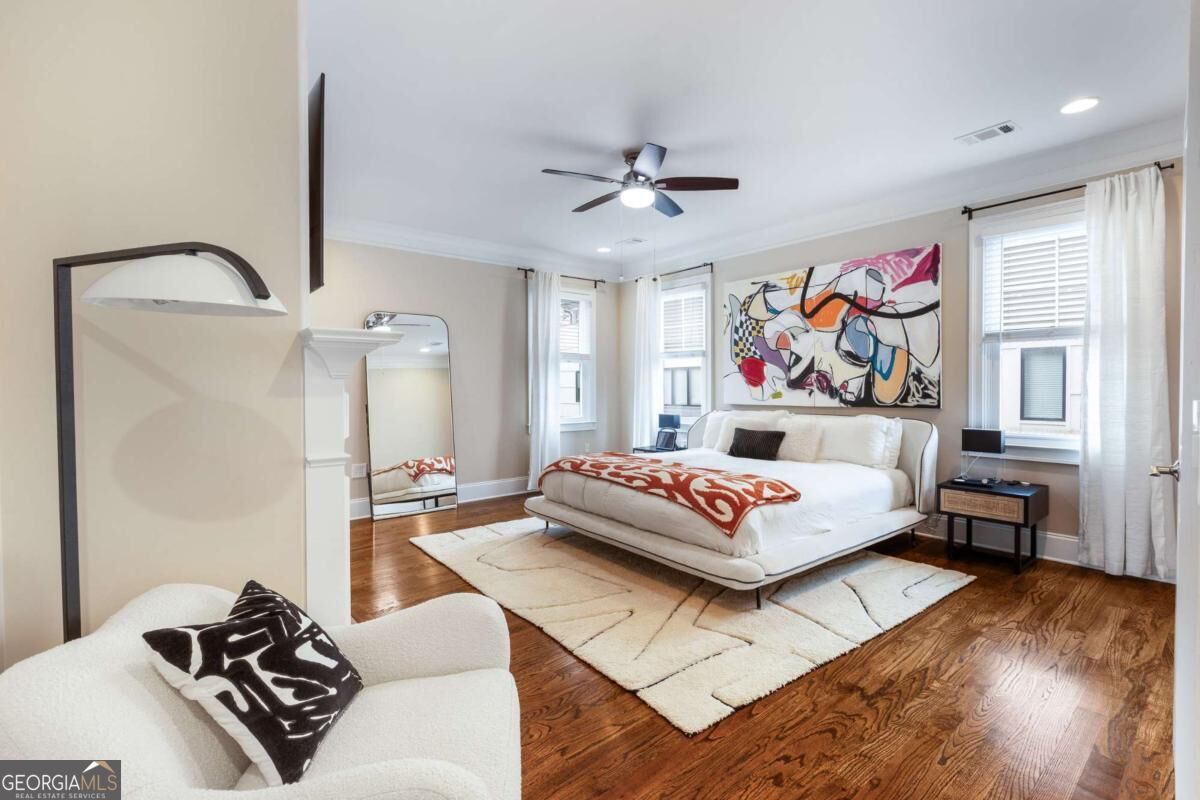
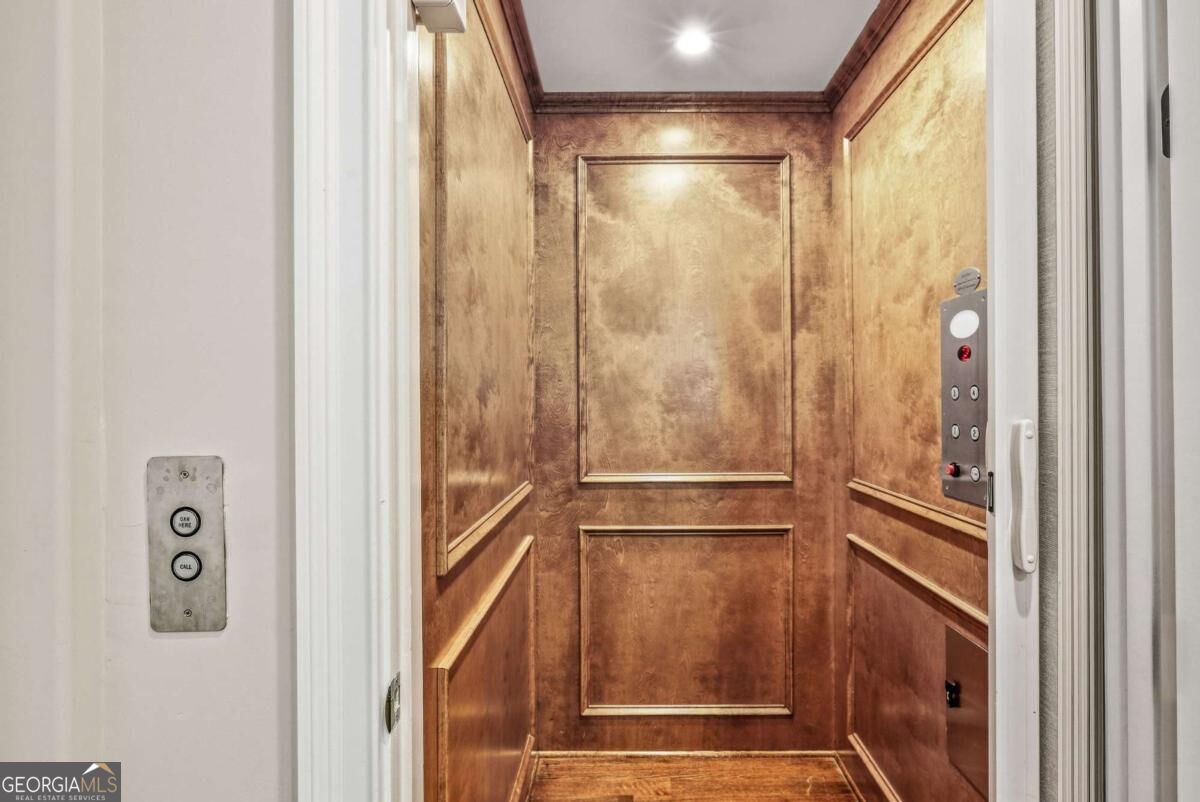
Enter an interest rate to see your estimated monthly payment.Stunning one of a kind custom FRONT unit attached brownstone steps from the beltline. This better-than-new light-filled European-influenced brick brownstone has been impeccably designed with the most beautiful and luxe upgrades imaginable. This home has a commanding presence and a welcoming floor plan that delights both a relaxed and formal lifestyle. Boasting 3,800 square feet this 3-bedroom-plus-office, 3-full and 2-half-bath home is a rare offering in Old Fourth Ward. Features include an elevator to all floors, main level redesign, a private gated 2-car garage, gleaming oak hardwoods throughout, an opulent owner's suite with walk-in custom closet, breathtaking spa bath highlighting serene soaking tub, separate shower, and double vanities. The magazine worthy gourmet kitchen is an entertainer's dream, featuring a 48" Wolf cooktop/griddle/grill, a Wolf convection steam oven, a second in-wall Wolf oven, a Fisher & Paykel double dishwasher, and a 30" Thermador refrigerator paired with a separate 20" Thermador freezer. Beautiful three-toned shaker custom cabinetry offers pull-outs and dedicated appliance stations, while a separate coffee station and wet bar complete the space. The kitchen opens seamlessly to a wood-beamed, vaulted family room anchored by a stacked-stone, floor-to-ceiling fireplace, with access to a side porch - perfect for indoor-outdoor living. An owner-dedicated second level offers a true sanctuary: an opulent fireside suite leads to a spa-inspired owner's bath, complemented by a dedicated dressing area and a large custom closet. The third level provides a custom office nook, a spacious laundry room with utility sink, and two generous en-suite bedrooms with enviable closet space. The easy to in law suite convert fully finished terrace level adds a second powder room and a mirrored, epoxy-floored gym and media room, rounding out this one-of-a-kind home. Enjoy the benefits of single-family-like living with no HOA fees, a fenced front yard and private landscaped side yard Built during a time when new construction was regarded as an art form by many builders, this home reflects the era when master craftsmen and tradespeople took immense pride in their workmanship and the quality of materials used throughout the construction process. Just three blocks from the Historic Fourth Ward Park Beltline trailhead, this exceptional urban location offers immediate access to Ponce City Market, Downtown and Midtown, with an abundance of shopping and dining just steps away. Notify your board of directors of pre-Christmas party cocktails at your new place this year. This is the one you have been waiting for!
| 7 days ago | Status changed to Active | |
| 7 days ago | Listing updated with changes from the MLS® | |
| a week ago | Listing first seen on site |

Information deemed reliable but not guaranteed. The data relating to real estate for sale on this web site comes in part from the Broker Reciprocity Program of Georgia MLS. Real estate listings held by brokerage firms other than this office are marked with the Broker Reciprocity logo and detailed information about them includes the name of the listing brokers. Copyright © 2020-present Georgia MLS. All rights reserved.
Last checked: 2026-10-01 01:12 AM UTC
Atlanta Homes for Sale
Search homes for sale throughout Atlanta and the surrounding communities using interactive maps, customizable filters, and up-to-date listing information from the Multiple Listing Service (MLS). Whether you’re looking for a historic bungalow intown, a luxury estate in Buckhead, or a family home in Brookhaven, you can search by neighborhood, price range, school district, property type, and more. Every listing is updated directly from the MLS, giving you access to the latest homes available throughout the Atlanta area.
Explore Homes by Neighborhood
If you’re still deciding where to live, explore some of Atlanta’s most sought-after neighborhoods:
- Ansley Park
- Brookhaven
- Buckhead
- Chastain Park
- Peachtree Hills
- Garden Hills
- Collier Hills
- Peachtree Battle
- Loring Heights
- Brookwood
- Midtown
- Morningside
- Old Fourth Ward
- Sandy Springs
- Virginia-Highland
- Poncey-Highland
- Candler Park
- Lake Clair
- Decatur
- Oakhurst
- Druid Hills
- East Atlanta
- Inman Park
- Kirkwood
- East Lake
- East Atlanta
Search Your Way
Customize your search to find homes that fit your lifestyle and priorities.
- Search by neighborhood or city
- Filter by price, bedrooms, bathrooms, and square footage
- View homes on an interactive map
- Save your favorite properties
- Receive alerts when new listings matching your criteria become available
Not Sure Where to Start?
Atlanta’s neighborhoods each offer a distinct lifestyle, architecture, schools, and price points. Whether you’re relocating, moving across town, or exploring different areas, I can help you compare neighborhoods and identify the communities that best fit your goals. If you’d like guidance beyond an online search, I’m always happy to provide local insight and personalized recommendations.