
Search Atlanta Homes
2881 Peachtree RD NE APT 2201Atlanta, GA 30305
Mortgage Calculator
Monthly Payment (Est.)
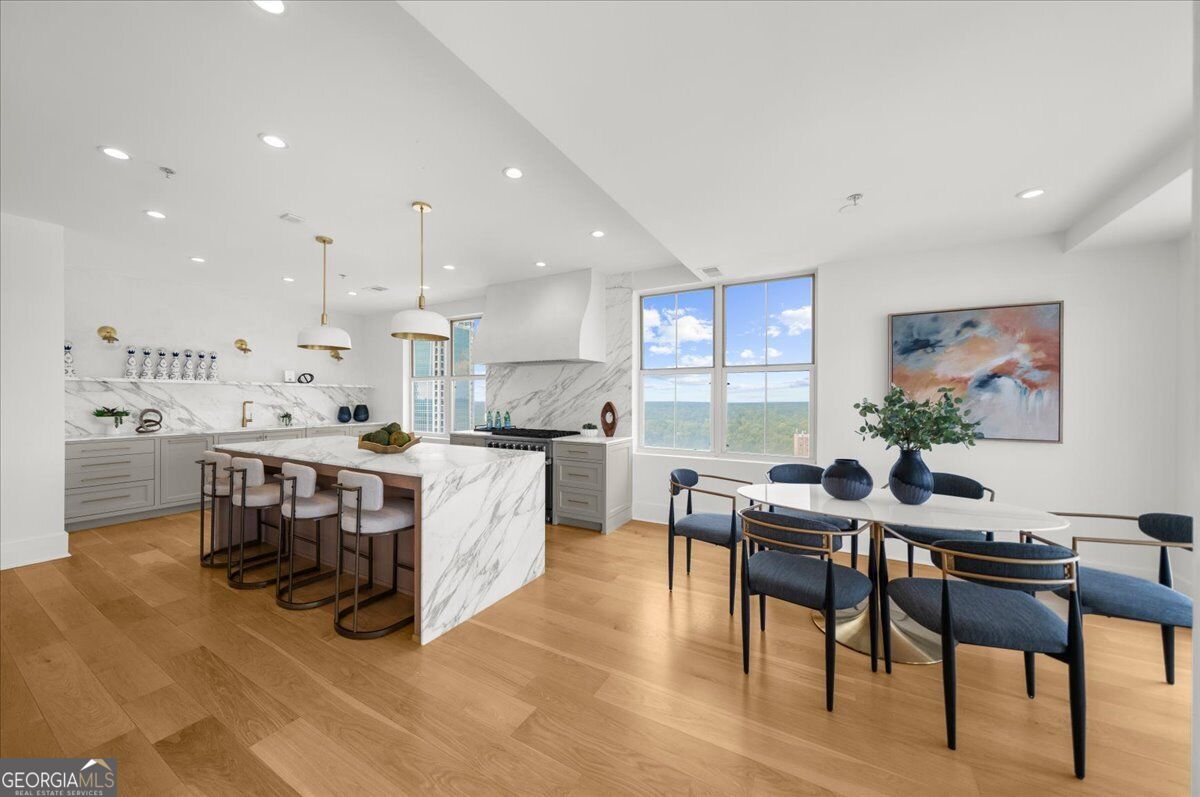
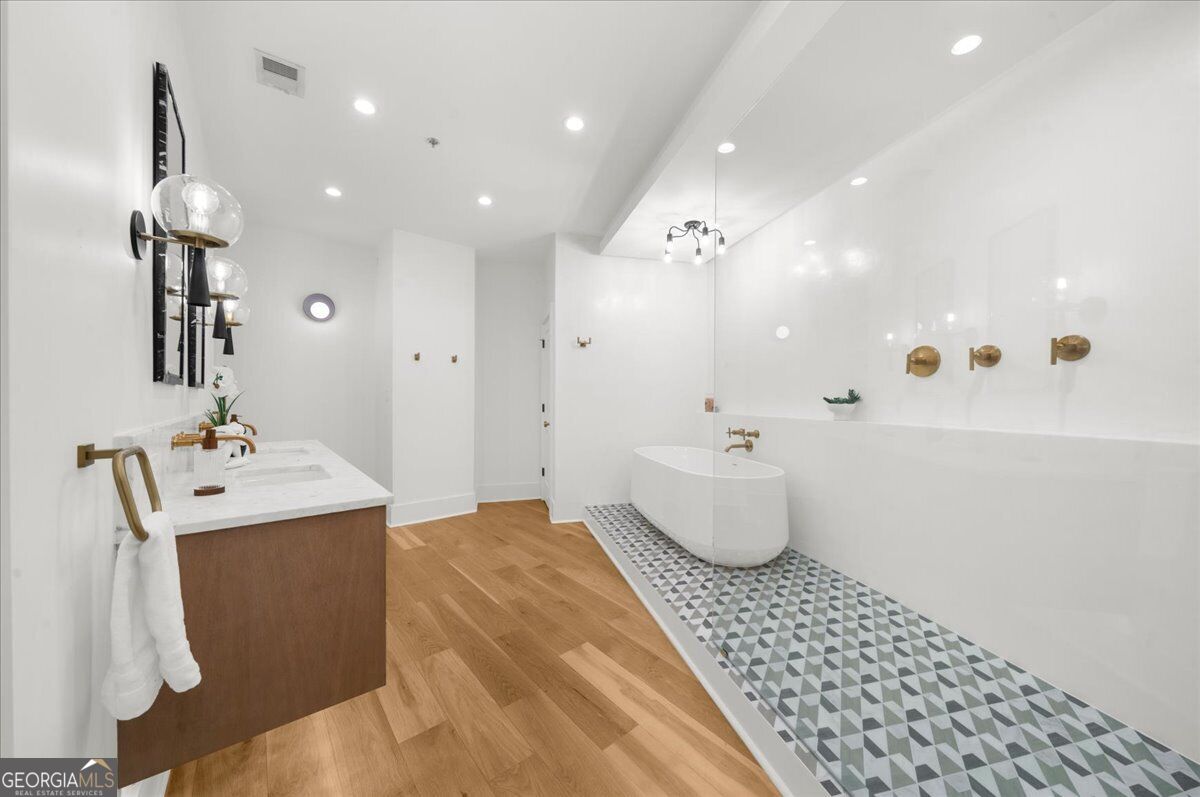
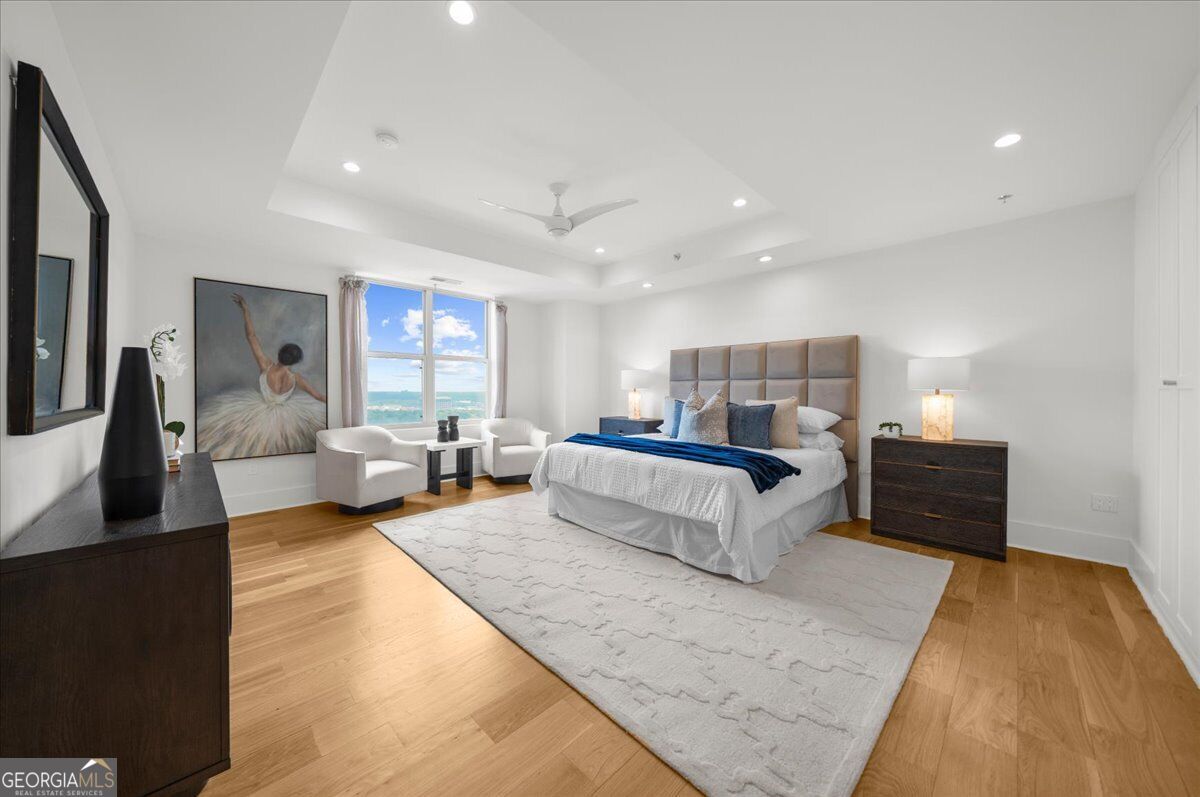
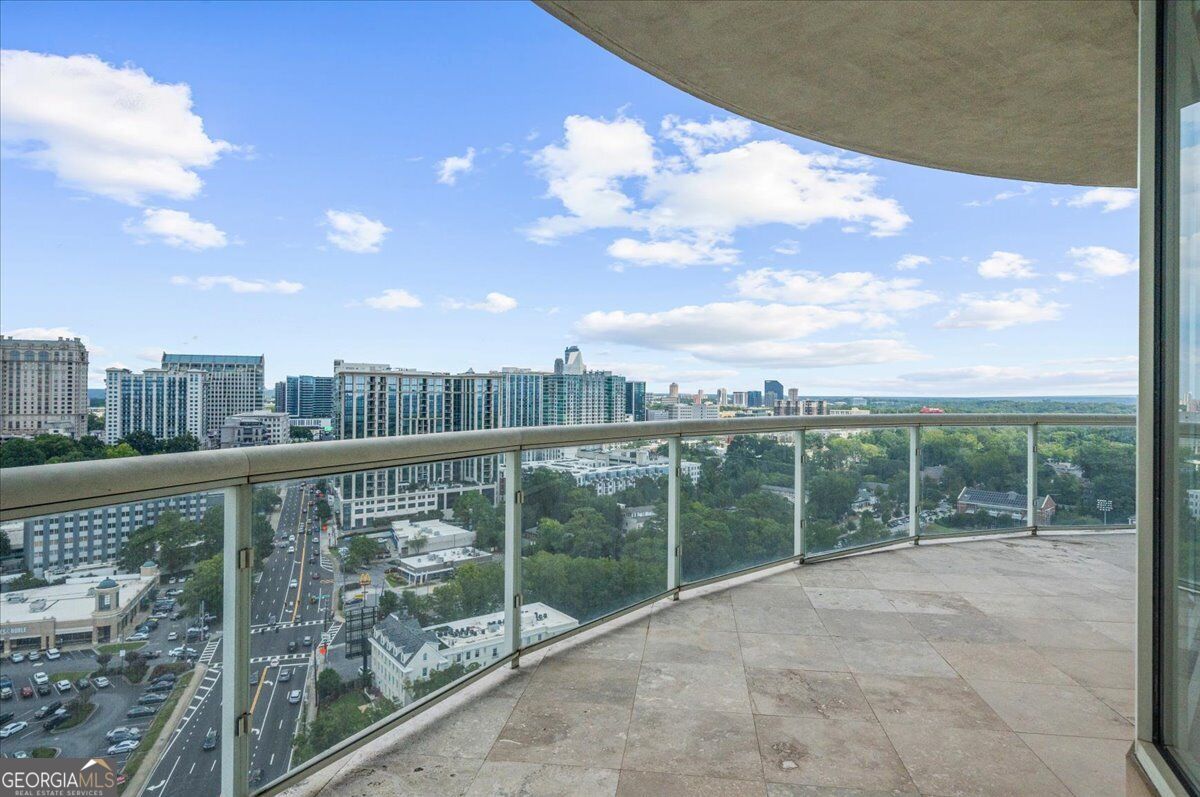
Enter an interest rate to see your estimated monthly payment.Experience a true million-dollar view from the 22nd floor of The Phoenix on Peachtree. This exceptional residence features an expansive 200-degree curved balcony with sweeping views from Kennesaw Mountain and the Buckhead skyline all the way to Stone Mountain. With only two condominiums on the entire floor and no common walls, the home offers an incredible level of privacy. The remarkably wide and open 3,157-square-foot floor plan has been completely renovated with the latest high-end finishes, including custom cabinetry, marble, and Venetian plaster accents throughout. The spacious layout features 4 bedrooms, 3.5 baths, a private home office, and a casual family room. The chef's kitchen is beautifully appointed with upscale Viking appliances, Keystone Millworks custom cabinetry, a honed Calacatta Vagil marble waterfall island, and matching marble backsplash. Hand-troweled Venetian plaster adds a custom touch to the vent hood, fireplace surround, and columns, complemented by a contemporary gas linear fireplace. Seven-inch white oak hardwood flooring runs throughout the residence, while automatic Lutron shades provide convenience along the balcony windows. Custom white oak floating cabinetry is finished with Carrera marble countertops. The renovation also created a dedicated walk-in laundry room complete with custom cabinetry, a sink, and stackable washer and dryer. Additional updated finishes include solid wood 8-foot doors, brushed gold door knobs and cabinetry hardware, 7-inch baseboards, updated lighting and ceiling fans, and custom-built closets throughout. The residence also includes two premier parking spaces and an adjacent oversized storage unit. Vacant and ready for immediate occupancy, this completely renovated home combines exceptional privacy, high-end finishes, an expansive floor plan, and some of the most impressive views from The Phoenix on Peachtree.
| yesterday | Listing first seen on site | |
| yesterday | Listing updated with changes from the MLS® |

Information deemed reliable but not guaranteed. The data relating to real estate for sale on this web site comes in part from the Broker Reciprocity Program of Georgia MLS. Real estate listings held by brokerage firms other than this office are marked with the Broker Reciprocity logo and detailed information about them includes the name of the listing brokers. Copyright © 2020-present Georgia MLS. All rights reserved.
Last checked: 2026-09-25 07:16 AM UTC
Atlanta Homes for Sale
Search homes for sale throughout Atlanta and the surrounding communities using interactive maps, customizable filters, and up-to-date listing information from the Multiple Listing Service (MLS). Whether you’re looking for a historic bungalow intown, a luxury estate in Buckhead, or a family home in Brookhaven, you can search by neighborhood, price range, school district, property type, and more. Every listing is updated directly from the MLS, giving you access to the latest homes available throughout the Atlanta area.
Explore Homes by Neighborhood
If you’re still deciding where to live, explore some of Atlanta’s most sought-after neighborhoods:
- Ansley Park
- Brookhaven
- Buckhead
- Chastain Park
- Peachtree Hills
- Garden Hills
- Collier Hills
- Peachtree Battle
- Loring Heights
- Brookwood
- Midtown
- Morningside
- Old Fourth Ward
- Sandy Springs
- Virginia-Highland
- Poncey-Highland
- Candler Park
- Lake Clair
- Decatur
- Oakhurst
- Druid Hills
- East Atlanta
- Inman Park
- Kirkwood
- East Lake
- East Atlanta
Search Your Way
Customize your search to find homes that fit your lifestyle and priorities.
- Search by neighborhood or city
- Filter by price, bedrooms, bathrooms, and square footage
- View homes on an interactive map
- Save your favorite properties
- Receive alerts when new listings matching your criteria become available
Not Sure Where to Start?
Atlanta’s neighborhoods each offer a distinct lifestyle, architecture, schools, and price points. Whether you’re relocating, moving across town, or exploring different areas, I can help you compare neighborhoods and identify the communities that best fit your goals. If you’d like guidance beyond an online search, I’m always happy to provide local insight and personalized recommendations.