
Search Atlanta Homes
1130 Piedmont AVE NE 511Atlanta, GA 30309
Mortgage Calculator
Monthly Payment (Est.)
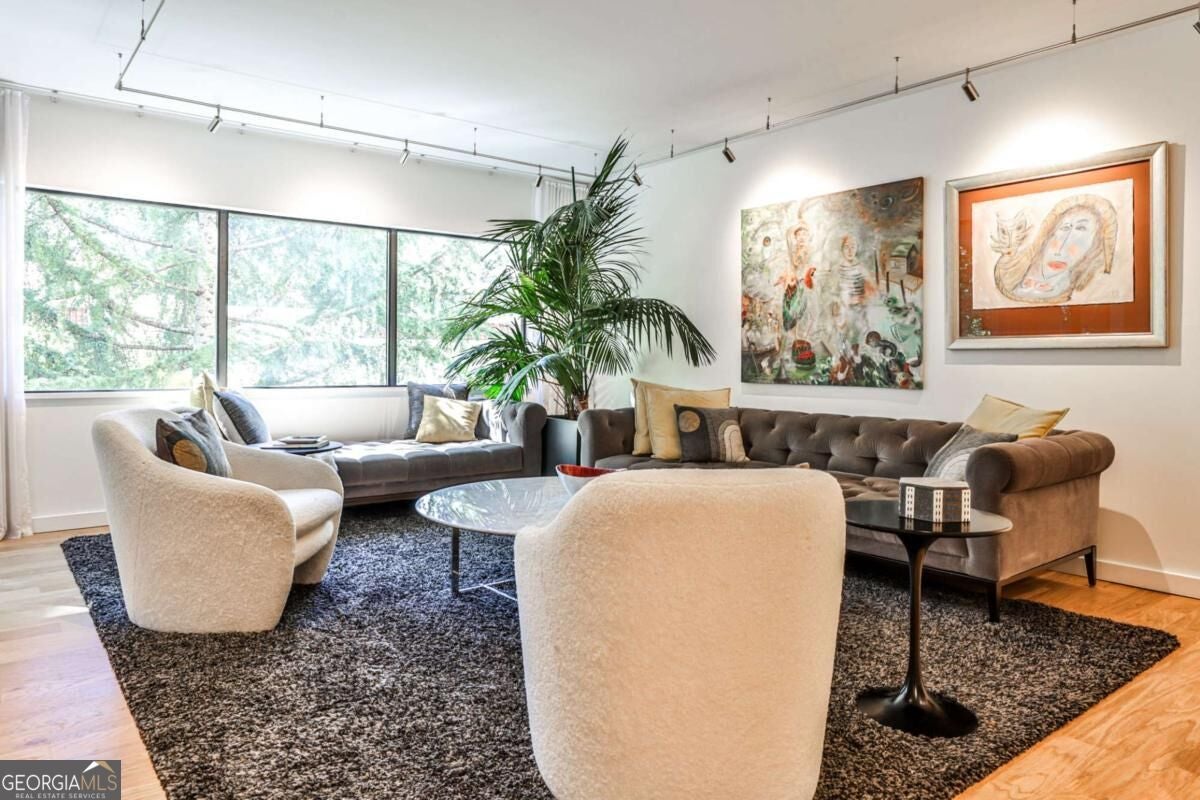
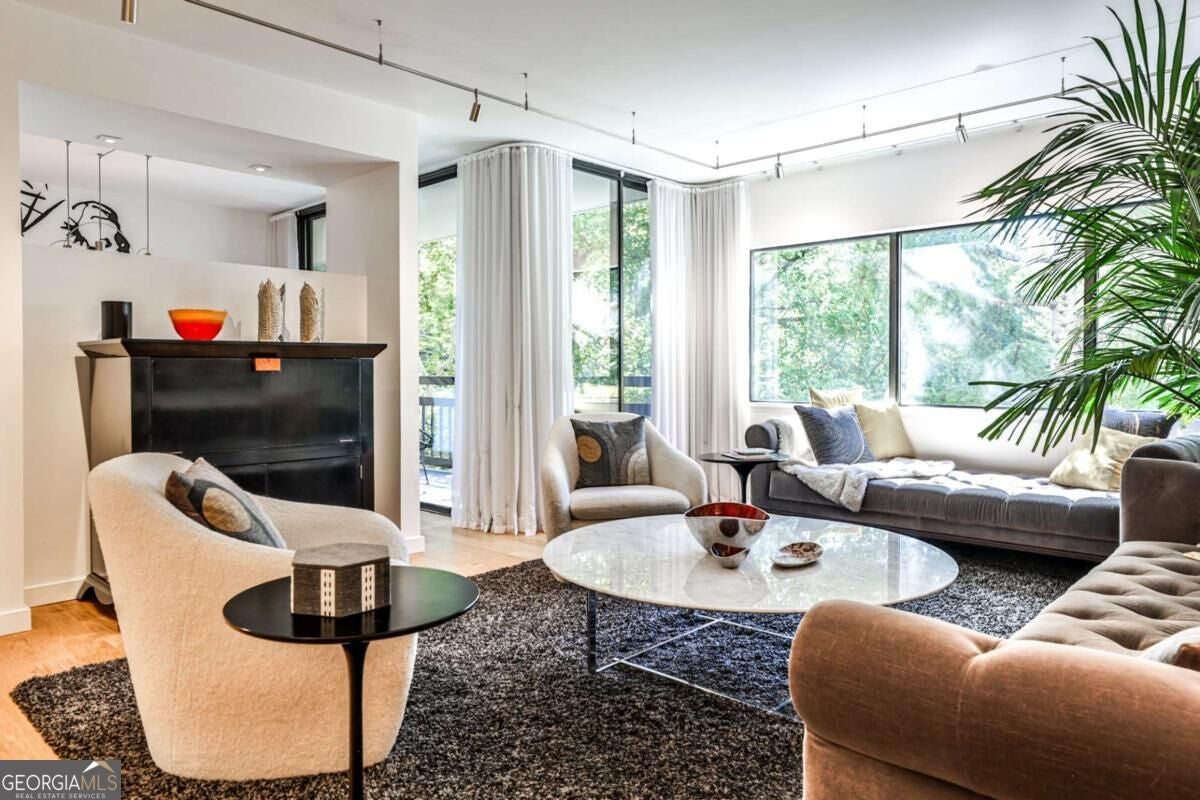
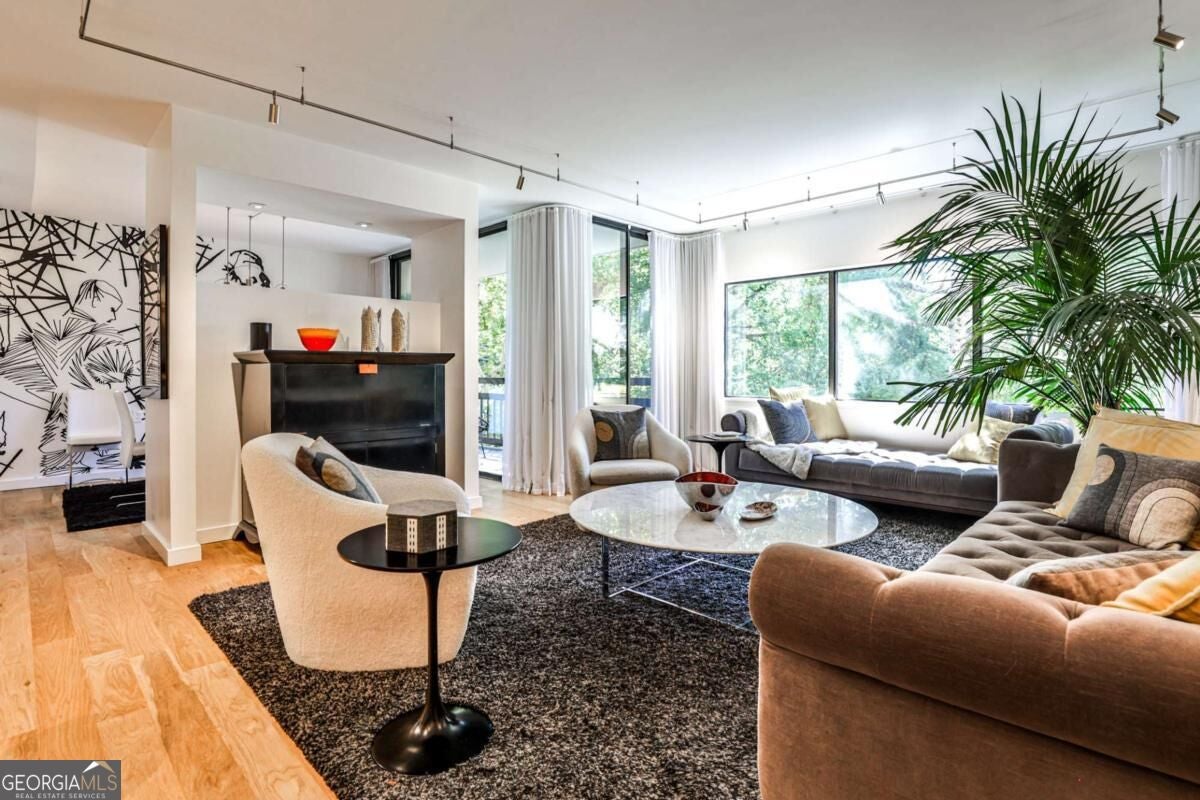
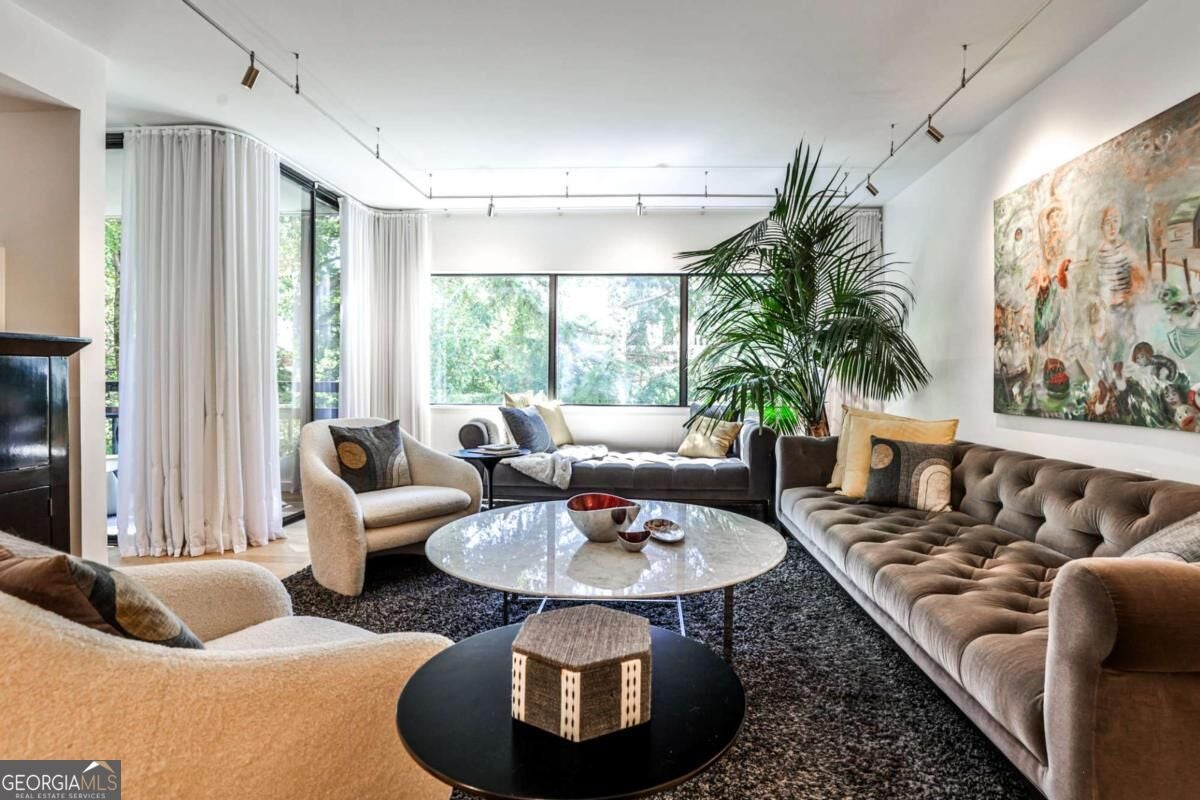
Enter an interest rate to see your estimated monthly payment.This is a WOW! This 2 bedroom, 2 bath floor plan seldom comes on the market in AATP---and this one showcases a top-of-the-line renovation, the best south facing views of Piedmont Park and midtown and 4 sets of sliding doors leading to an enormous balcony perfect for lounging and alfresco dining. The kitchen, designed by award winning kitchen designer, Matthew Rao, is a showstopper---Siematic cabinetry, sub-zero fridge, 78 bottle wine fridge, combi steam oven, induction stove top and island seating. The light-filled living room, separate dining room with custom cabinets, 2 bedrooms--the generous sized primary has a large walk-in closet-- and 2 totally redone baths---plus a large laundry room, complete the floor plan. Wide, site-finished white oak floors, designer lighting and custom window treatments throughout, new 2-year-old air handler, 2 assigned parking spaces on the lobby level and a storage space are all included. You can't beat the location---across the street from Piedmont Park, a block to all the restaurants at Colony Square and just 3 blocks to the High Museum and Symphony Hall. This one is truly a gem!
| 2 days ago | Status changed to Pending | |
| 2 days ago | Listing updated with changes from the MLS® | |
| 3 days ago | Listing first seen on site |

Information deemed reliable but not guaranteed. The data relating to real estate for sale on this web site comes in part from the Broker Reciprocity Program of Georgia MLS. Real estate listings held by brokerage firms other than this office are marked with the Broker Reciprocity logo and detailed information about them includes the name of the listing brokers. Copyright © 2020-present Georgia MLS. All rights reserved.
Last checked: 2026-09-23 10:30 PM UTC
Atlanta Homes for Sale
Search homes for sale throughout Atlanta and the surrounding communities using interactive maps, customizable filters, and up-to-date listing information from the Multiple Listing Service (MLS). Whether you’re looking for a historic bungalow intown, a luxury estate in Buckhead, or a family home in Brookhaven, you can search by neighborhood, price range, school district, property type, and more. Every listing is updated directly from the MLS, giving you access to the latest homes available throughout the Atlanta area.
Explore Homes by Neighborhood
If you’re still deciding where to live, explore some of Atlanta’s most sought-after neighborhoods:
- Ansley Park
- Brookhaven
- Buckhead
- Chastain Park
- Peachtree Hills
- Garden Hills
- Collier Hills
- Peachtree Battle
- Loring Heights
- Brookwood
- Midtown
- Morningside
- Old Fourth Ward
- Sandy Springs
- Virginia-Highland
- Poncey-Highland
- Candler Park
- Lake Clair
- Decatur
- Oakhurst
- Druid Hills
- East Atlanta
- Inman Park
- Kirkwood
- East Lake
- East Atlanta
Search Your Way
Customize your search to find homes that fit your lifestyle and priorities.
- Search by neighborhood or city
- Filter by price, bedrooms, bathrooms, and square footage
- View homes on an interactive map
- Save your favorite properties
- Receive alerts when new listings matching your criteria become available
Not Sure Where to Start?
Atlanta’s neighborhoods each offer a distinct lifestyle, architecture, schools, and price points. Whether you’re relocating, moving across town, or exploring different areas, I can help you compare neighborhoods and identify the communities that best fit your goals. If you’d like guidance beyond an online search, I’m always happy to provide local insight and personalized recommendations.