
Search Atlanta Homes
2080 Patterson Park RDDecatur, GA 30033
Mortgage Calculator
Monthly Payment (Est.)
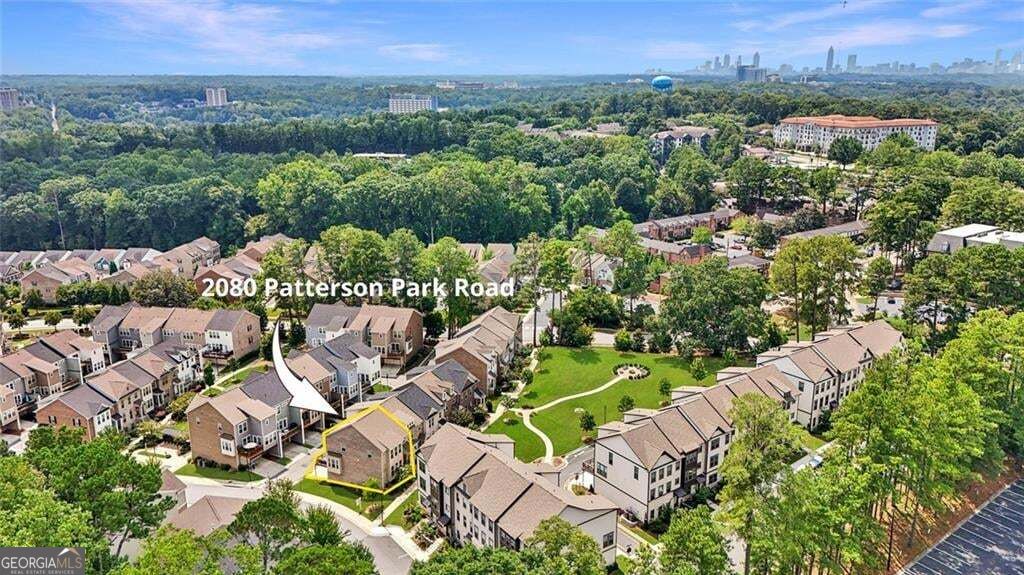
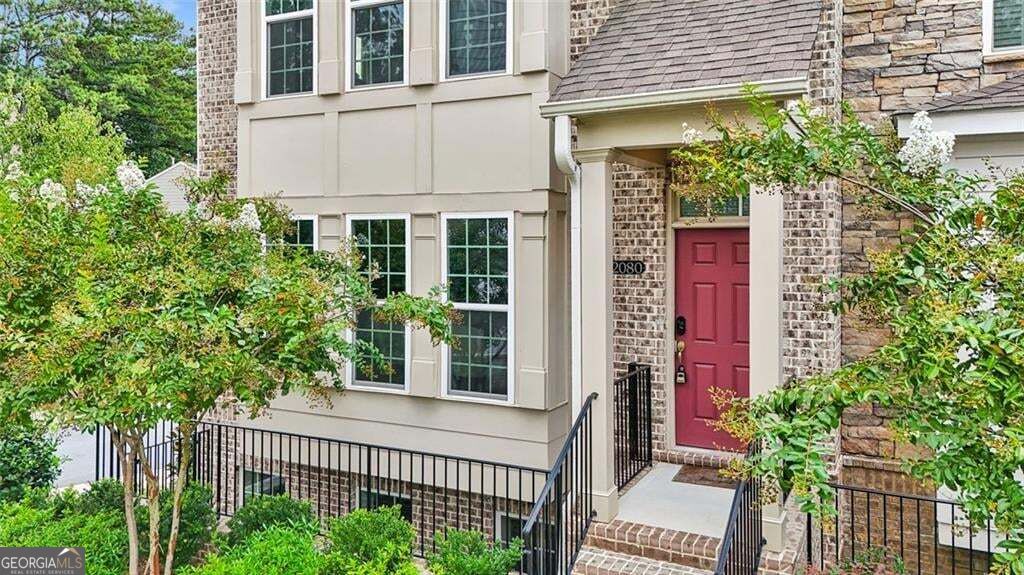
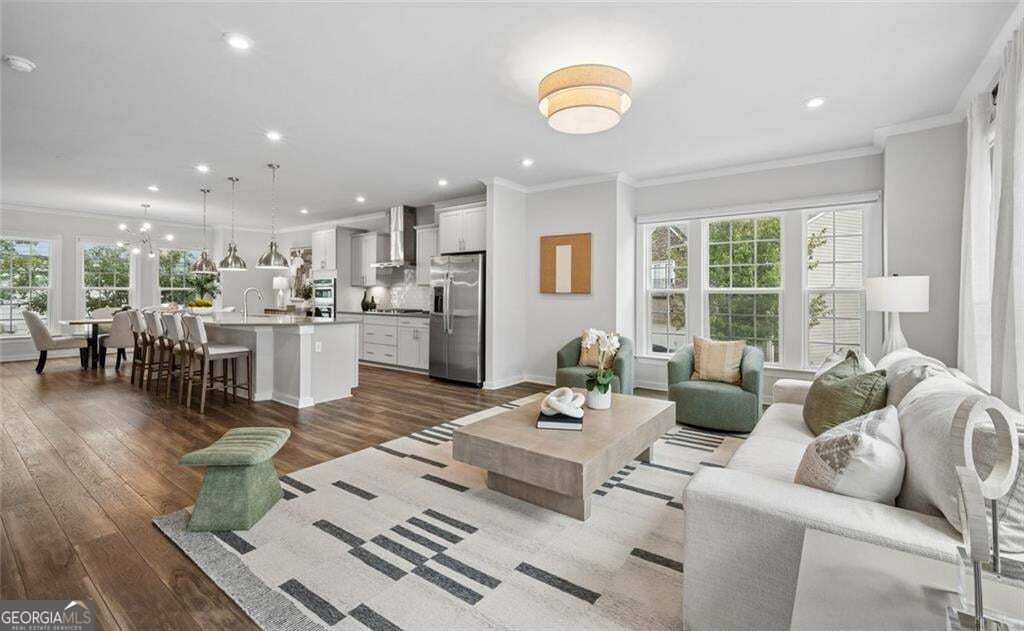
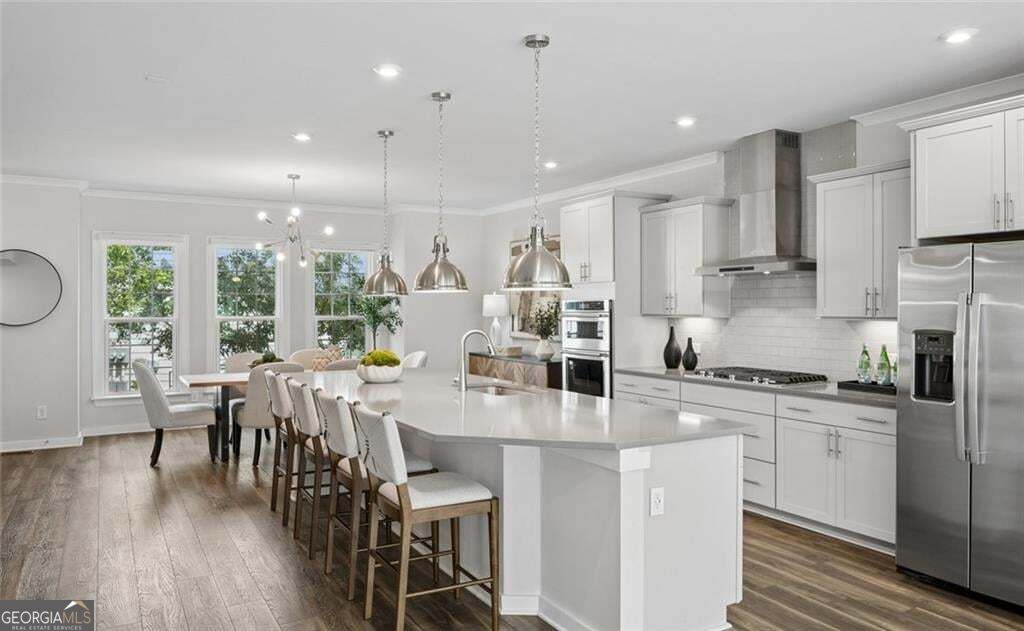
$3,052FIRST SHOWING AND OPEN HOUSE SUN 9/13 1-3 PM. Beautifully situated in the highly sought-after Parkside at Mason Mill, this highly upgraded, impeccable, light-filled end-unit townhome enjoys one of the community's most appealing settings-overlooking a charming pocket park with a firepit and expansive green space that feels like an extension of your front yard. Ideally located just minutes from Emory, the CDC, CHOA, Decatur, and Mason Mill Park, this home combines an exceptional intown location with a peaceful neighborhood setting. From the moment you enter, the abundance of natural light is immediately apparent. As an end unit, the home features windows along multiple exposures, including south- and east-facing windows in the living room, along with bay windows in the dining room, living room, and primary bedroom. Wide-plank highly durable LVP flooring and upgraded lighting throughout add a polished, contemporary feel. The main level offers an open, inviting floor plan designed for both everyday living and entertaining. At the center is a beautifully appointed kitchen featuring white shaker cabinetry, a white subway tile backsplash, KitchenAid stainless steel appliances, and an oversized island with built-in display shelving. Statement pendant lighting above the island adds a dramatic, almost movie-set quality and serves as a striking focal point of the space. Just off the living area, the thoughtfully designed office nook provides dedicated workspace and built-in storage-ideal for working from home. Step outside to the large rear deck, offering plenty of room for outdoor dining, grilling, and relaxing. Upstairs, the spacious primary suite features a bay window, tray ceiling, and an impressive spa-like bath with an oversized frameless glass shower, built-in bench, and upgraded floor-to-ceiling tile. Additionally two bedrooms and a full bath provide flexibility for guests, family, or additional office space. The terrace level adds even more versatility with a private bonus room and full bath-perfect for a guest suite, media room, or secondary office. The garage has been thoughtfully upgraded as well, with an epoxy-coated floor and added shelving for organized storage. Also located near convenient, ample guest parking. Parkside at Mason Mill offers resort-style amenities including a junior Olympic pool, fitness center, clubhouse with business center and game room, and beautifully maintained green spaces. Residents also enjoy convenient access to Mason Mill Park and the South Peachtree Creek Trail, connecting to Emory and beyond. With extraordinary natural light, upgraded finishes, generous outdoor spaces, and a coveted end-unit location overlooking the park, this home offers an exceptional combination of style, convenience, and community.
| just now | Listing first seen on site | |
| 3 hours ago | Listing updated with changes from the MLS® |

Information deemed reliable but not guaranteed. The data relating to real estate for sale on this web site comes in part from the Broker Reciprocity Program of Georgia MLS. Real estate listings held by brokerage firms other than this office are marked with the Broker Reciprocity logo and detailed information about them includes the name of the listing brokers. Copyright © 2020-present Georgia MLS. All rights reserved.
Last checked: 2026-09-10 08:46 PM UTC
Atlanta Homes for Sale
Search homes for sale throughout Atlanta and the surrounding communities using interactive maps, customizable filters, and up-to-date listing information from the Multiple Listing Service (MLS). Whether you’re looking for a historic bungalow intown, a luxury estate in Buckhead, or a family home in Brookhaven, you can search by neighborhood, price range, school district, property type, and more. Every listing is updated directly from the MLS, giving you access to the latest homes available throughout the Atlanta area.
Explore Homes by Neighborhood
If you’re still deciding where to live, explore some of Atlanta’s most sought-after neighborhoods:
- Ansley Park
- Brookhaven
- Buckhead
- Chastain Park
- Peachtree Hills
- Garden Hills
- Collier Hills
- Peachtree Battle
- Loring Heights
- Brookwood
- Midtown
- Morningside
- Old Fourth Ward
- Sandy Springs
- Virginia-Highland
- Poncey-Highland
- Candler Park
- Lake Clair
- Decatur
- Oakhurst
- Druid Hills
- East Atlanta
- Inman Park
- Kirkwood
- East Lake
- East Atlanta
Search Your Way
Customize your search to find homes that fit your lifestyle and priorities.
- Search by neighborhood or city
- Filter by price, bedrooms, bathrooms, and square footage
- View homes on an interactive map
- Save your favorite properties
- Receive alerts when new listings matching your criteria become available
Not Sure Where to Start?
Atlanta’s neighborhoods each offer a distinct lifestyle, architecture, schools, and price points. Whether you’re relocating, moving across town, or exploring different areas, I can help you compare neighborhoods and identify the communities that best fit your goals. If you’d like guidance beyond an online search, I’m always happy to provide local insight and personalized recommendations.