
Search Atlanta Homes
2846 Haven LNDecatur, GA 30030
Mortgage Calculator
Monthly Payment (Est.)
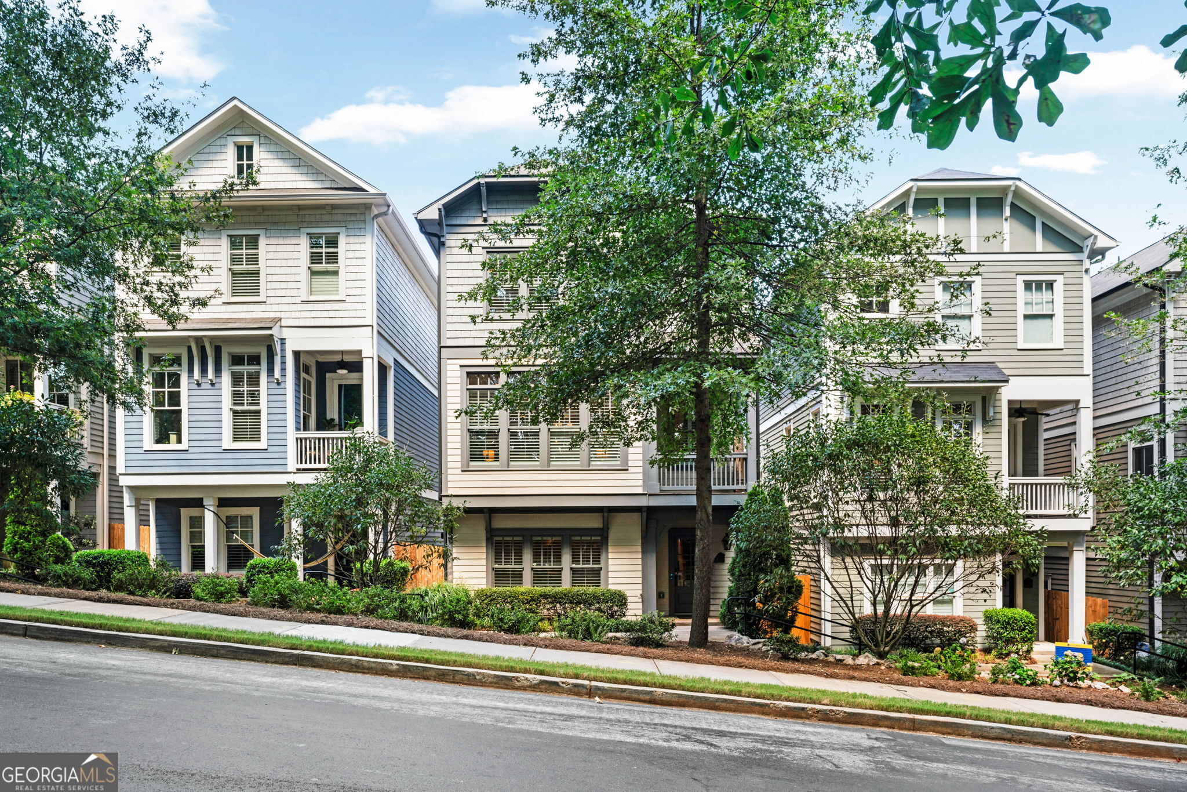
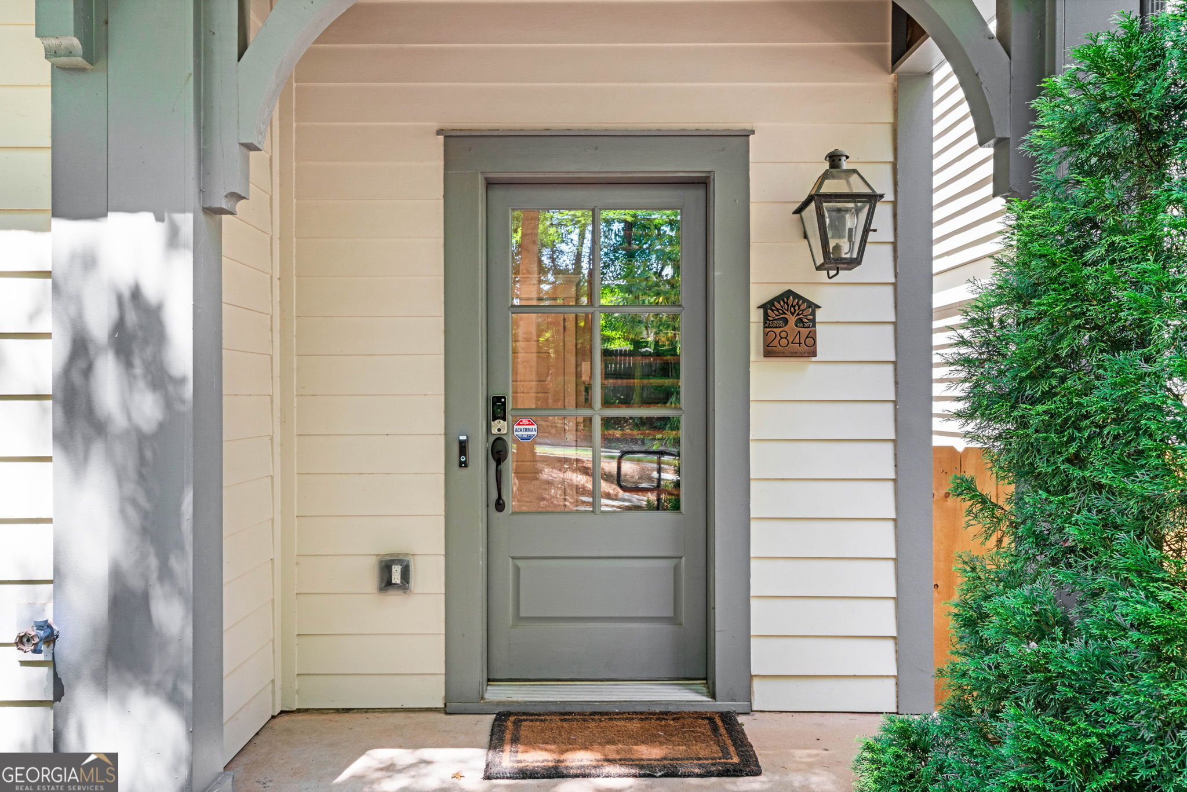
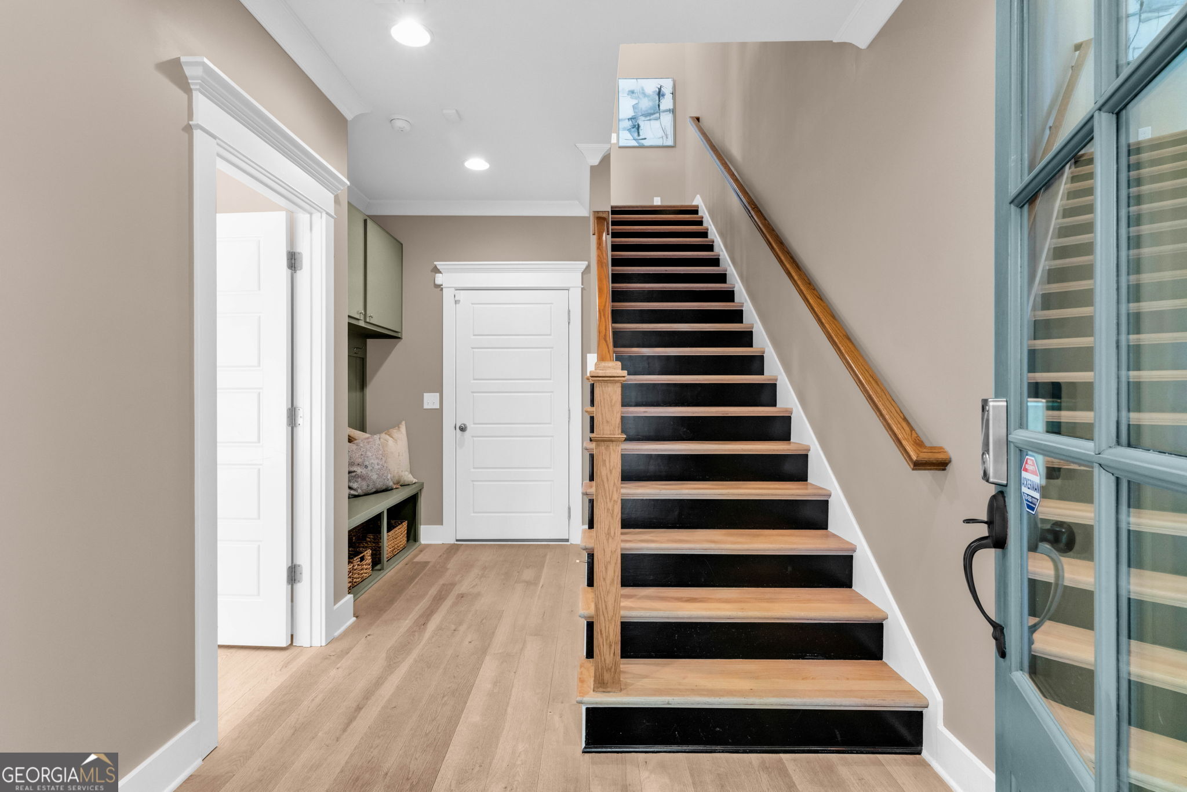
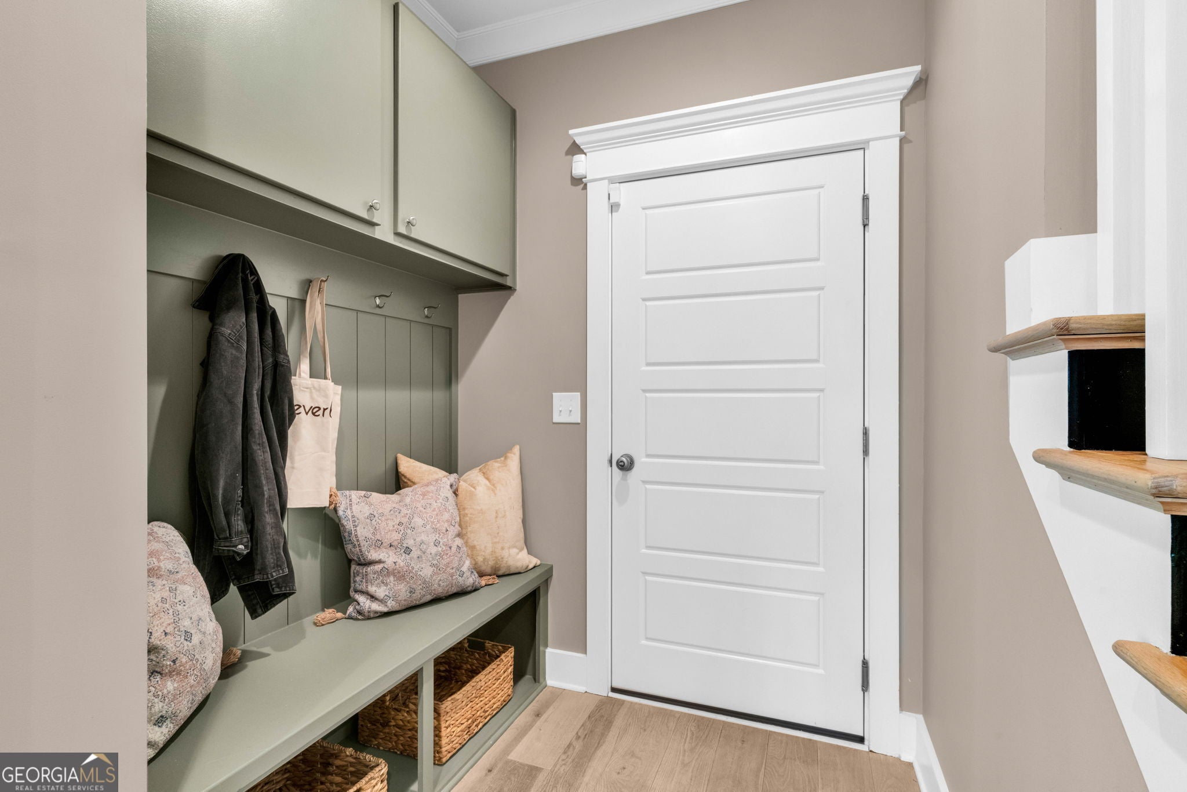
$3,144Living in charming Avondale Estates has never been easier than it is at 2846 Haven Lane. This newer-build, three-story single-family home combines the ease of modern construction with the character and walkability that make Avondale Estates such a special place to call home. And with a recently installed elevator, a $50K upgrade, getting from one level to the next is effortless. The terrace level welcomes you with a two-car garage, mudroom, and spacious bedroom with a full bathroom, creating a comfortable retreat for guests or a flexible space for whatever life requires. Throughout the home, white oak hardwood floors provide a warm, cohesive feel. The main level is truly the heart of the home, designed for gathering and everyday living. The open kitchen features beautiful marble countertops and a generous island overlooking the living room, perfect for keeping the conversation going while you cook dinner or gather with friends. Just beyond the kitchen is plenty of room for a large dining table, while the adjacent living room is filled with natural light from an abundance of windows outfitted with plantation shutters. Step outside to the balcony with your morning coffee or a glass of wine in the evening. A secondary bedroom with a full bathroom completes this level and makes an ideal home office or private guest space. Upstairs, the spacious primary suite offers a peaceful place to unwind at the end of the day, with vaulted ceilings, a generous walk-in closet, and a beautifully appointed bathroom featuring a marble double vanity. Down the hall, you'll find another bedroom and a versatile bonus room that can adapt to your lifestyle. Make it a home office, cozy den, playroom, workout space, or even a potential fifth bedroom. Outside your front door, the Grove at Avondale offers a welcoming community setting with a pool and gathering area, a great place to cool off on a summer afternoon or catch up with neighbors. But perhaps the best part of this home is what's just beyond the community. The location offers exceptional walkability, with Willis Park and The Museum School all about a block away. Walk a little farther and you'll find yourself in the heart of Avondale Estates, where local favorites like Banjo Coffee, breweries, pubs, and restaurants await. Spend your weekends at Town Green browsing the farmers market, enjoying seasonal concerts, and exploring the growing collection of restaurants at The Dale. This newer-build home with thoughtful modern conveniences, an elevator, community amenities, and an unbeatable walkable location gives you the best of Avondale Estates living, with a lifestyle that makes it easy to enjoy both home and community. (Taxes do not reflect homestead exemption)
| just now | Listing first seen on site | |
| 6 hours ago | Listing updated with changes from the MLS® |

Information deemed reliable but not guaranteed. The data relating to real estate for sale on this web site comes in part from the Broker Reciprocity Program of Georgia MLS. Real estate listings held by brokerage firms other than this office are marked with the Broker Reciprocity logo and detailed information about them includes the name of the listing brokers. Copyright © 2020-present Georgia MLS. All rights reserved.
Last checked: 2026-09-10 08:46 PM UTC
Atlanta Homes for Sale
Search homes for sale throughout Atlanta and the surrounding communities using interactive maps, customizable filters, and up-to-date listing information from the Multiple Listing Service (MLS). Whether you’re looking for a historic bungalow intown, a luxury estate in Buckhead, or a family home in Brookhaven, you can search by neighborhood, price range, school district, property type, and more. Every listing is updated directly from the MLS, giving you access to the latest homes available throughout the Atlanta area.
Explore Homes by Neighborhood
If you’re still deciding where to live, explore some of Atlanta’s most sought-after neighborhoods:
- Ansley Park
- Brookhaven
- Buckhead
- Chastain Park
- Peachtree Hills
- Garden Hills
- Collier Hills
- Peachtree Battle
- Loring Heights
- Brookwood
- Midtown
- Morningside
- Old Fourth Ward
- Sandy Springs
- Virginia-Highland
- Poncey-Highland
- Candler Park
- Lake Clair
- Decatur
- Oakhurst
- Druid Hills
- East Atlanta
- Inman Park
- Kirkwood
- East Lake
- East Atlanta
Search Your Way
Customize your search to find homes that fit your lifestyle and priorities.
- Search by neighborhood or city
- Filter by price, bedrooms, bathrooms, and square footage
- View homes on an interactive map
- Save your favorite properties
- Receive alerts when new listings matching your criteria become available
Not Sure Where to Start?
Atlanta’s neighborhoods each offer a distinct lifestyle, architecture, schools, and price points. Whether you’re relocating, moving across town, or exploring different areas, I can help you compare neighborhoods and identify the communities that best fit your goals. If you’d like guidance beyond an online search, I’m always happy to provide local insight and personalized recommendations.