
Search Atlanta Homes
850 Piedmont AVE NE 3312Atlanta, GA 30308
Mortgage Calculator
Monthly Payment (Est.)
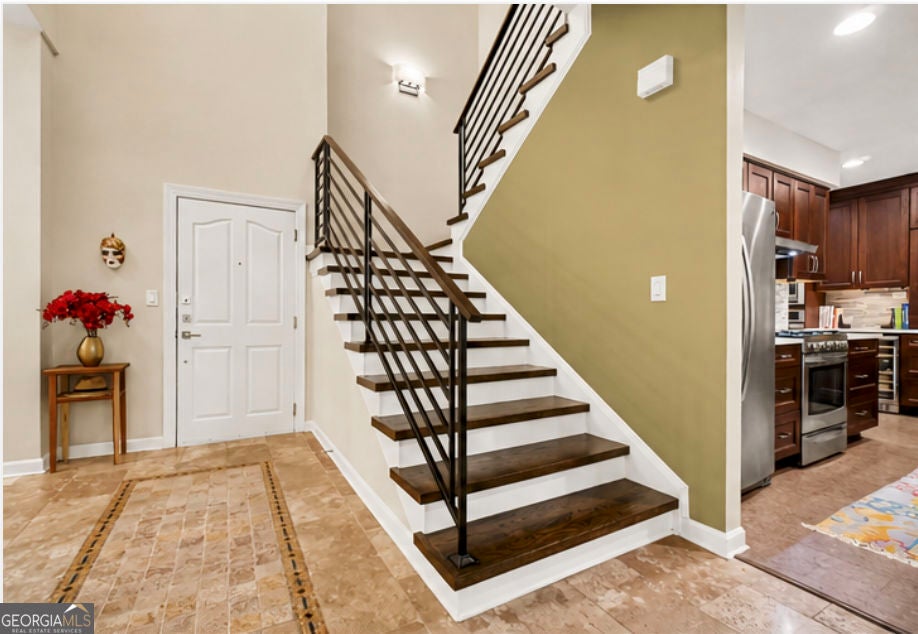
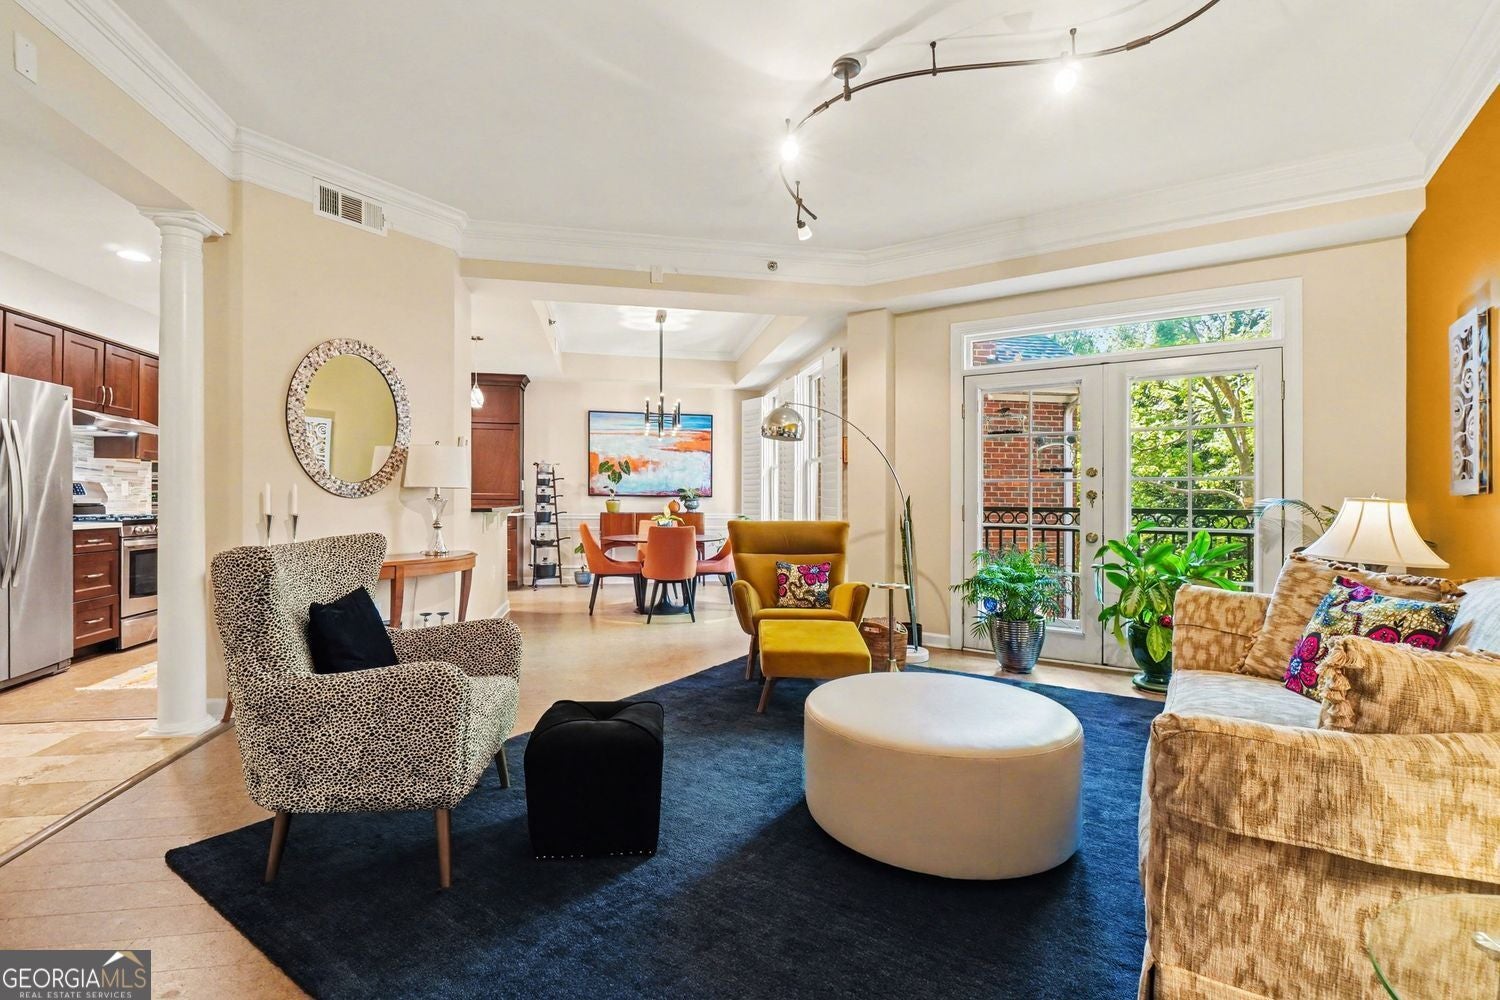
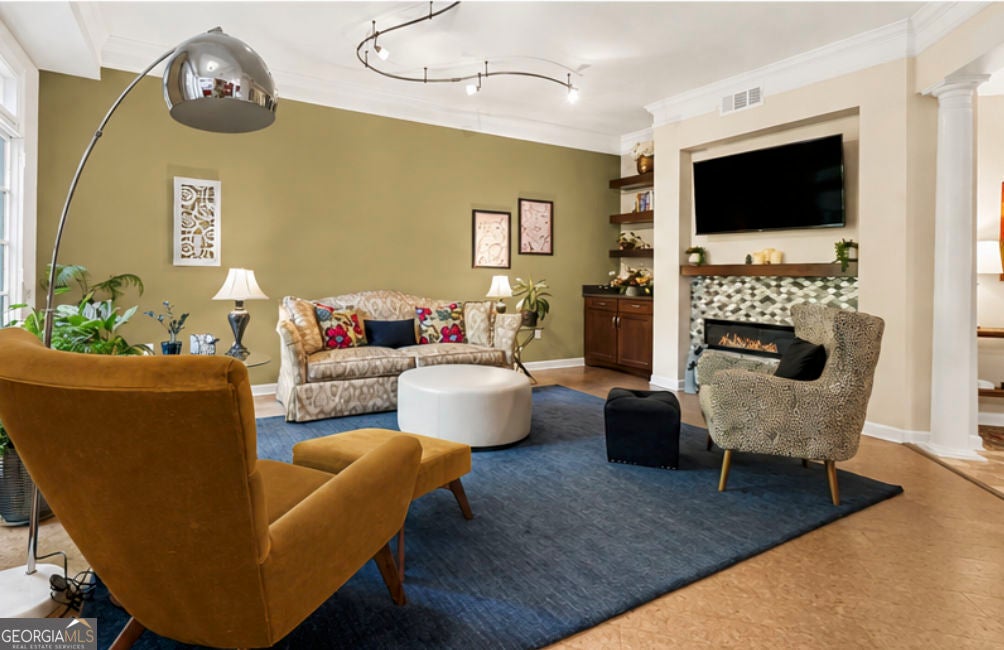
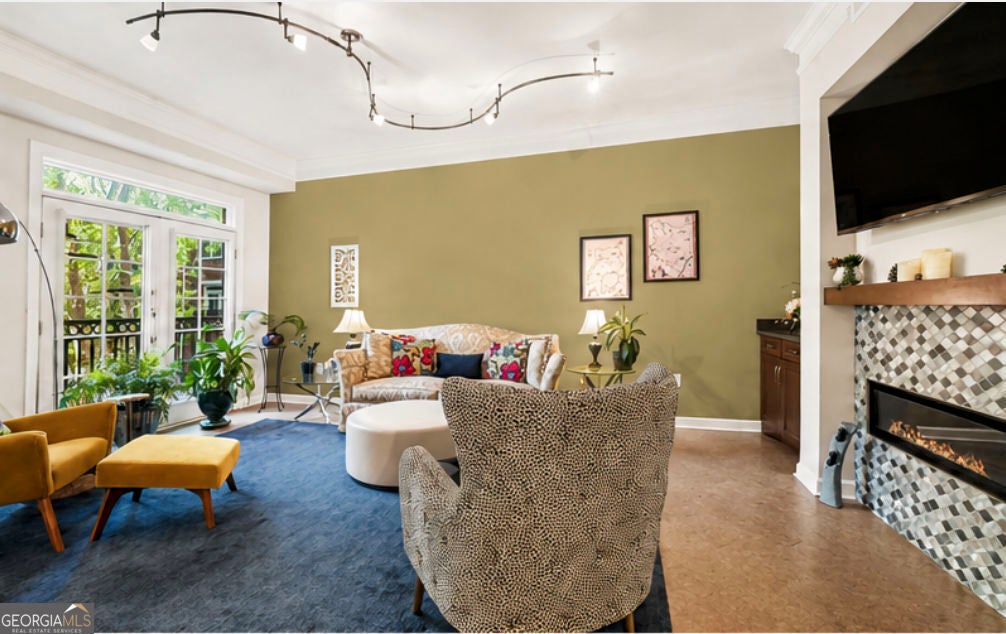
$3,649Sophisticated Midtown Living at The Dakota. Experience elevated city living in this beautifully renovated, move-in-ready residence at The Dakota, one of Midtown Atlanta's premier communities. Offering 2,442 square feet-the largest floor plan in the community-this exceptional two-story townhome combines generous scale, thoughtful design, and an enviable sense of privacy. With no residence above and peaceful views overlooking the community's protected garden, the home feels remarkably secluded while remaining in the heart of Midtown. East- and south-facing windows bring an abundance of natural light throughout the day. The main level welcomes you through an impressive two-story foyer and into an expansive living area enhanced by rich cork flooring, elegant crown molding, and a sleek contemporary gas fireplace. A flexible den with a closet and substantial storage provides the ideal space for a home office, media room, or third bedroom. At the heart of the home is an exceptional expanded kitchen designed for both serious cooking and effortless entertaining. Wood cabinetry features glass-front doors, dovetail construction, and soft-close hardware, complemented by quartz countertops, a generous breakfast bar, stylish tile backsplash, and under-cabinet lighting. A suite of stainless-steel appliances includes both gas and electric double ovens, along with a wine refrigerator. The spacious walk-in pantry provides exceptional storage, while the oversized laundry room is equipped with a brand-new Electrolux washer and dryer. Upstairs, a hardwood-floored landing and two exceptionally spacious bedrooms. The oversized primary suite is a true retreat, featuring a beautifully renovated bath with dual vanities, a frameless glass shower, soaking tub, and sophisticated tile finishes. The custom walk-in closet offers extensive built-in organization and storage. The second bedroom is functions as a second primary suite, complete with its own beautifully appointed bathroom and custom closet. Additional features include secure private in-unit storage, custom built-ins throughout the closets, and two deeded parking spaces in the gated garage. Residents of The Dakota enjoy an impressive collection of amenities, including a fitness center, resort-style swimming pool, catering kitchen, rooftop entertaining area with sweeping skyline views, and outdoor grilling spaces. The gated community also offers EV charging stations and on-site property management. Rarely does a Midtown residence combine this level of space, privacy, renovation, and amenities. This is The Dakota living at its finest.
| a week ago | Listing first seen on site | |
| a week ago | Listing updated with changes from the MLS® |

Information deemed reliable but not guaranteed. The data relating to real estate for sale on this web site comes in part from the Broker Reciprocity Program of Georgia MLS. Real estate listings held by brokerage firms other than this office are marked with the Broker Reciprocity logo and detailed information about them includes the name of the listing brokers. Copyright © 2020-present Georgia MLS. All rights reserved.
Last checked: 2026-09-08 05:13 PM UTC
Atlanta Homes for Sale
Search homes for sale throughout Atlanta and the surrounding communities using interactive maps, customizable filters, and up-to-date listing information from the Multiple Listing Service (MLS). Whether you’re looking for a historic bungalow intown, a luxury estate in Buckhead, or a family home in Brookhaven, you can search by neighborhood, price range, school district, property type, and more. Every listing is updated directly from the MLS, giving you access to the latest homes available throughout the Atlanta area.
Explore Homes by Neighborhood
If you’re still deciding where to live, explore some of Atlanta’s most sought-after neighborhoods:
- Ansley Park
- Brookhaven
- Buckhead
- Chastain Park
- Peachtree Hills
- Garden Hills
- Collier Hills
- Peachtree Battle
- Loring Heights
- Brookwood
- Midtown
- Morningside
- Old Fourth Ward
- Sandy Springs
- Virginia-Highland
- Poncey-Highland
- Candler Park
- Lake Clair
- Decatur
- Oakhurst
- Druid Hills
- East Atlanta
- Inman Park
- Kirkwood
- East Lake
- East Atlanta
Search Your Way
Customize your search to find homes that fit your lifestyle and priorities.
- Search by neighborhood or city
- Filter by price, bedrooms, bathrooms, and square footage
- View homes on an interactive map
- Save your favorite properties
- Receive alerts when new listings matching your criteria become available
Not Sure Where to Start?
Atlanta’s neighborhoods each offer a distinct lifestyle, architecture, schools, and price points. Whether you’re relocating, moving across town, or exploring different areas, I can help you compare neighborhoods and identify the communities that best fit your goals. If you’d like guidance beyond an online search, I’m always happy to provide local insight and personalized recommendations.