
Search Atlanta Homes
2986 Surrey LNAtlanta, GA 30341
Mortgage Calculator
Monthly Payment (Est.)
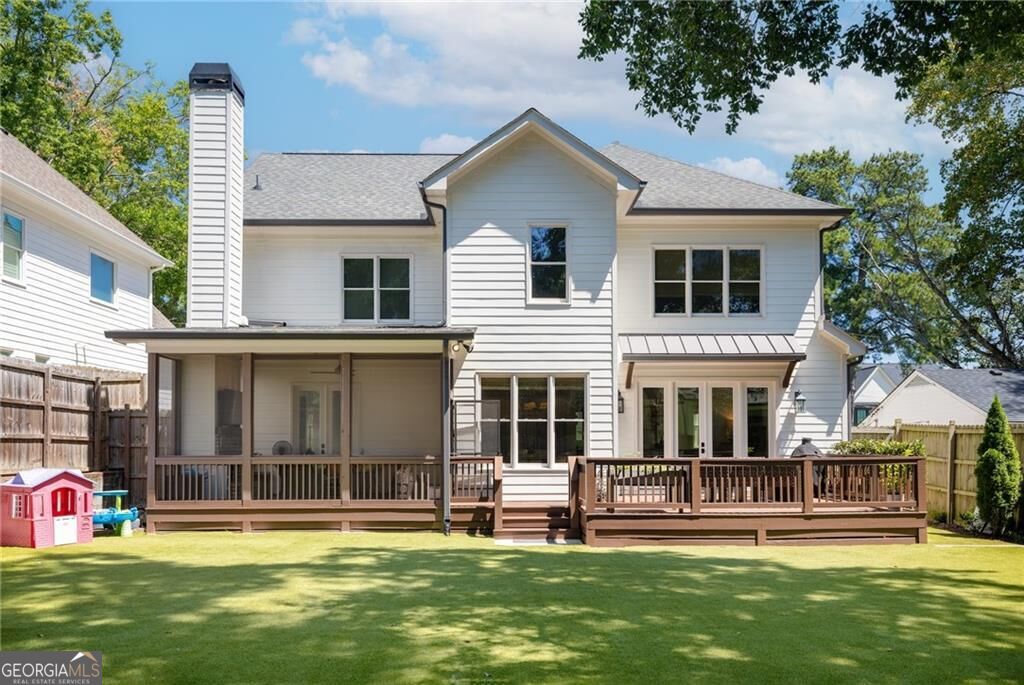
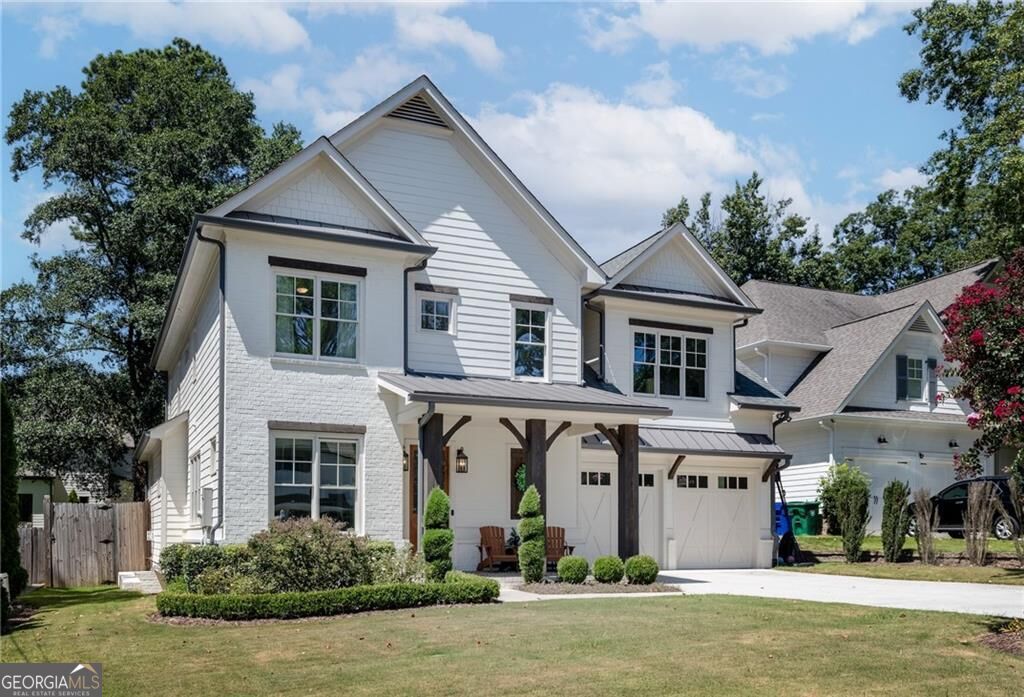
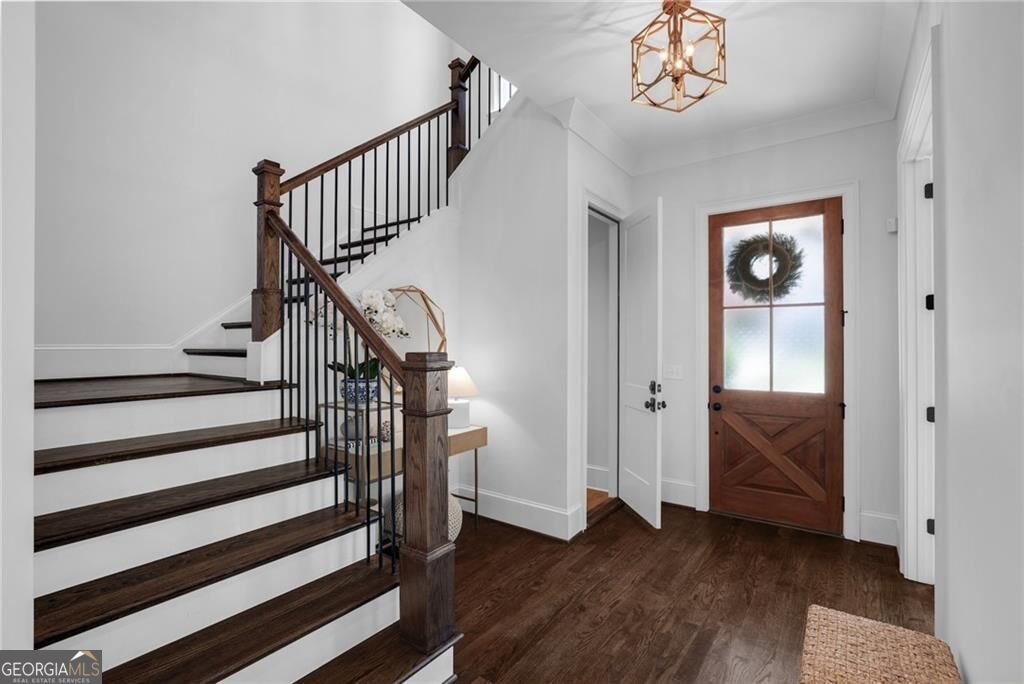
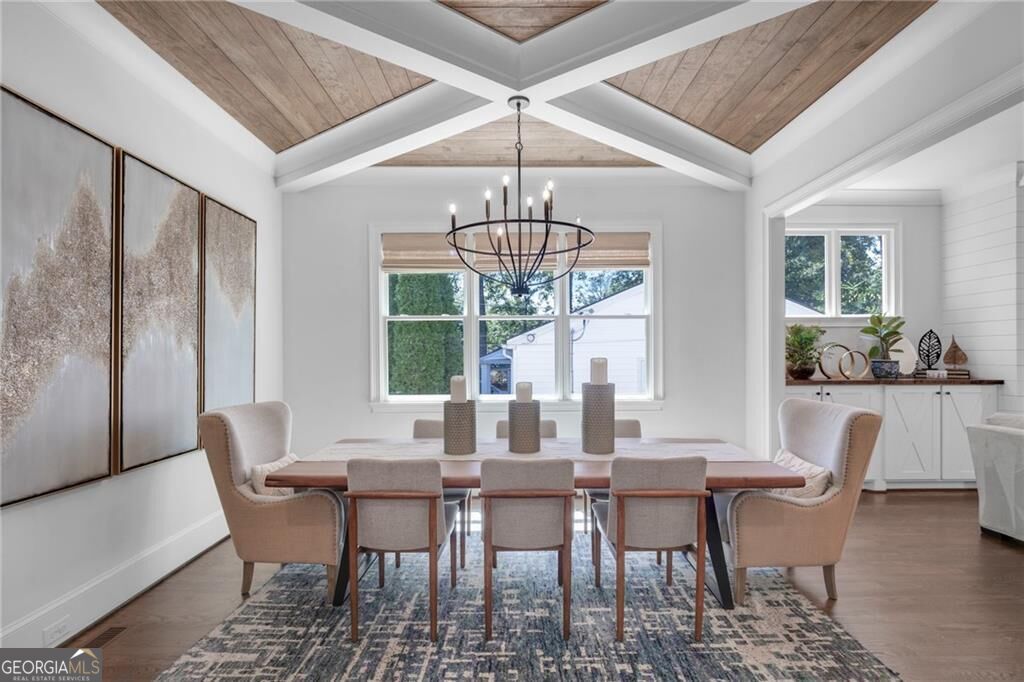
$10,014Newer construction home on a finished basement with a main-level walk-out backyard in Ashford Park! Thoughtfully designed, beautifully finished, and made for both everyday living and entertaining, this 6-bedroom, 5.5-bath home offers an exceptional amount of space across 3 finished levels. Built in 2020 and meticulously cared for by its original owner, the home pairs timeless finishes with custom details, a finished terrace level, 2-car garage, and impressive indoor-outdoor living in the heart of Brookhaven. A soaring 2-story foyer introduces the main level, where hardwood floors, refined millwork, and abundant natural light carry throughout. Just off the foyer, a dedicated office with French doors features extensive custom built-in cabinetry, shelving, and rich wood accents, creating a polished and functional work-from-home space. A main-level guest suite with full bath offers privacy for overnight guests. The dining area makes a statement with its architectural ceiling detail, while a wet bar adds another thoughtful touch for entertaining. At the center of the home, the bright white kitchen features an oversized island, generous cabinetry and counter space, stainless steel appliances, and a breakfast area overlooking the backyard. The kitchen opens seamlessly to the spacious family room, anchored by a fireplace and custom built-ins, creating an inviting gathering space with an effortless flow. A powder room completes the main level. Upstairs, a loft adds flexible living space with custom built-in storage benches and shelving. The oversized owner's suite feels like a true retreat with a separate sitting area, hardwood floors, a spa-inspired bath with double vanity, soaking tub, separate shower, and an expansive custom walk-in closet. Two additional bedrooms share a Jack-and-Jill bath, and the conveniently located upstairs laundry room completes this level. Finished in 2022, the terrace level offers spaces designed for recreation, relaxation, and entertaining, including a private home theater with built-in surround sound, gym, lounge area, full bar equipped with a wine refrigerator, microwave, and ice maker, plus an additional bedroom, full bath, and ample storage. Outdoor living is equally impressive. A screened and covered porch with a fireplace creates a comfortable retreat for year-round enjoyment, while the expanded deck offers additional space for dining and entertaining. Beyond it, the professionally landscaped, flat walk-out backyard features low-maintenance turf and plenty of room to enjoy the outdoors. Additional features include professionally designed and installed landscaping, a whole-home Generac generator, electric vehicle charger in the garage, 3-zone HVAC serving all 3 levels, and a storage shed thoughtfully incorporated as an extension of the home. Located in sought-after Ashford Park in the heart of Brookhaven, this custom design, exceptional entertaining spaces, and a floor plan that lives beautifully from top to bottom.
| 2 weeks ago | Listing first seen on site | |
| 2 weeks ago | Listing updated with changes from the MLS® |

Information deemed reliable but not guaranteed. The data relating to real estate for sale on this web site comes in part from the Broker Reciprocity Program of Georgia MLS. Real estate listings held by brokerage firms other than this office are marked with the Broker Reciprocity logo and detailed information about them includes the name of the listing brokers. Copyright © 2020-present Georgia MLS. All rights reserved.
Last checked: 2026-09-09 07:30 PM UTC
Atlanta Homes for Sale
Search homes for sale throughout Atlanta and the surrounding communities using interactive maps, customizable filters, and up-to-date listing information from the Multiple Listing Service (MLS). Whether you’re looking for a historic bungalow intown, a luxury estate in Buckhead, or a family home in Brookhaven, you can search by neighborhood, price range, school district, property type, and more. Every listing is updated directly from the MLS, giving you access to the latest homes available throughout the Atlanta area.
Explore Homes by Neighborhood
If you’re still deciding where to live, explore some of Atlanta’s most sought-after neighborhoods:
- Ansley Park
- Brookhaven
- Buckhead
- Chastain Park
- Peachtree Hills
- Garden Hills
- Collier Hills
- Peachtree Battle
- Loring Heights
- Brookwood
- Midtown
- Morningside
- Old Fourth Ward
- Sandy Springs
- Virginia-Highland
- Poncey-Highland
- Candler Park
- Lake Clair
- Decatur
- Oakhurst
- Druid Hills
- East Atlanta
- Inman Park
- Kirkwood
- East Lake
- East Atlanta
Search Your Way
Customize your search to find homes that fit your lifestyle and priorities.
- Search by neighborhood or city
- Filter by price, bedrooms, bathrooms, and square footage
- View homes on an interactive map
- Save your favorite properties
- Receive alerts when new listings matching your criteria become available
Not Sure Where to Start?
Atlanta’s neighborhoods each offer a distinct lifestyle, architecture, schools, and price points. Whether you’re relocating, moving across town, or exploring different areas, I can help you compare neighborhoods and identify the communities that best fit your goals. If you’d like guidance beyond an online search, I’m always happy to provide local insight and personalized recommendations.