
Search Atlanta Homes
867 Peachtree ST NE 702Atlanta, GA 30308
Mortgage Calculator
Monthly Payment (Est.)
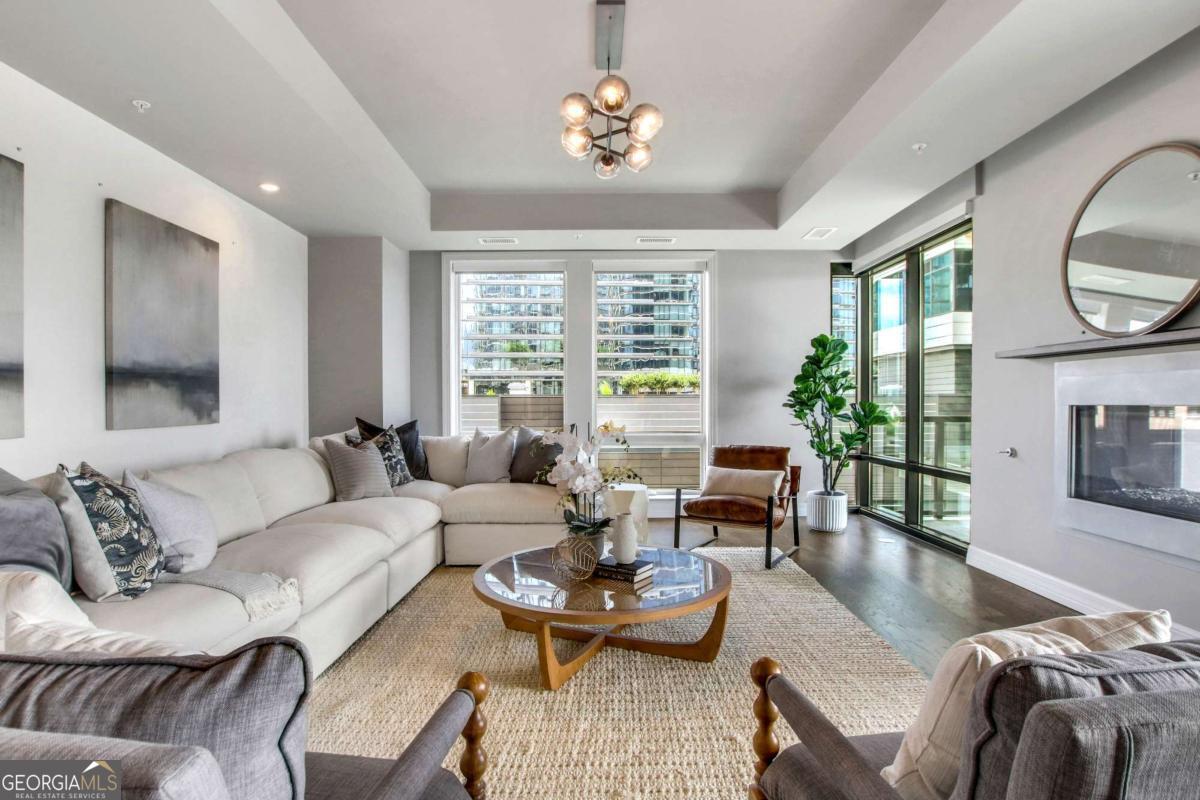
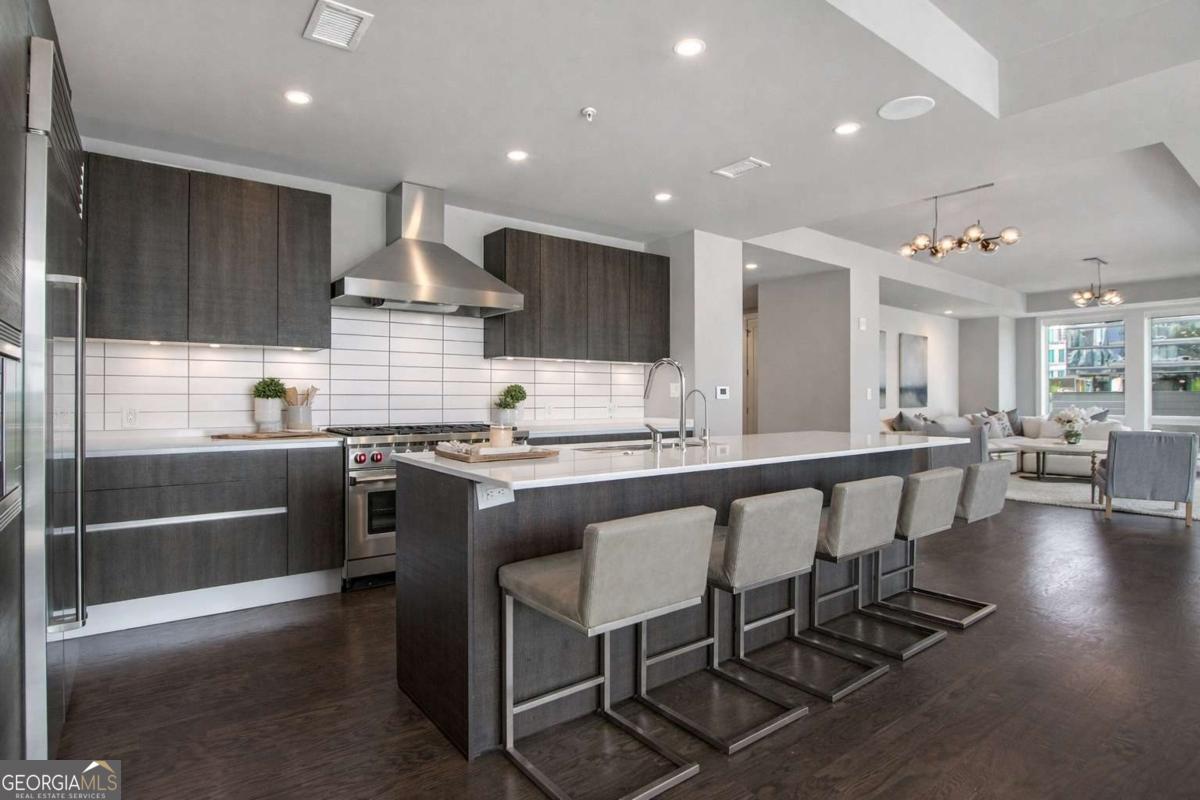
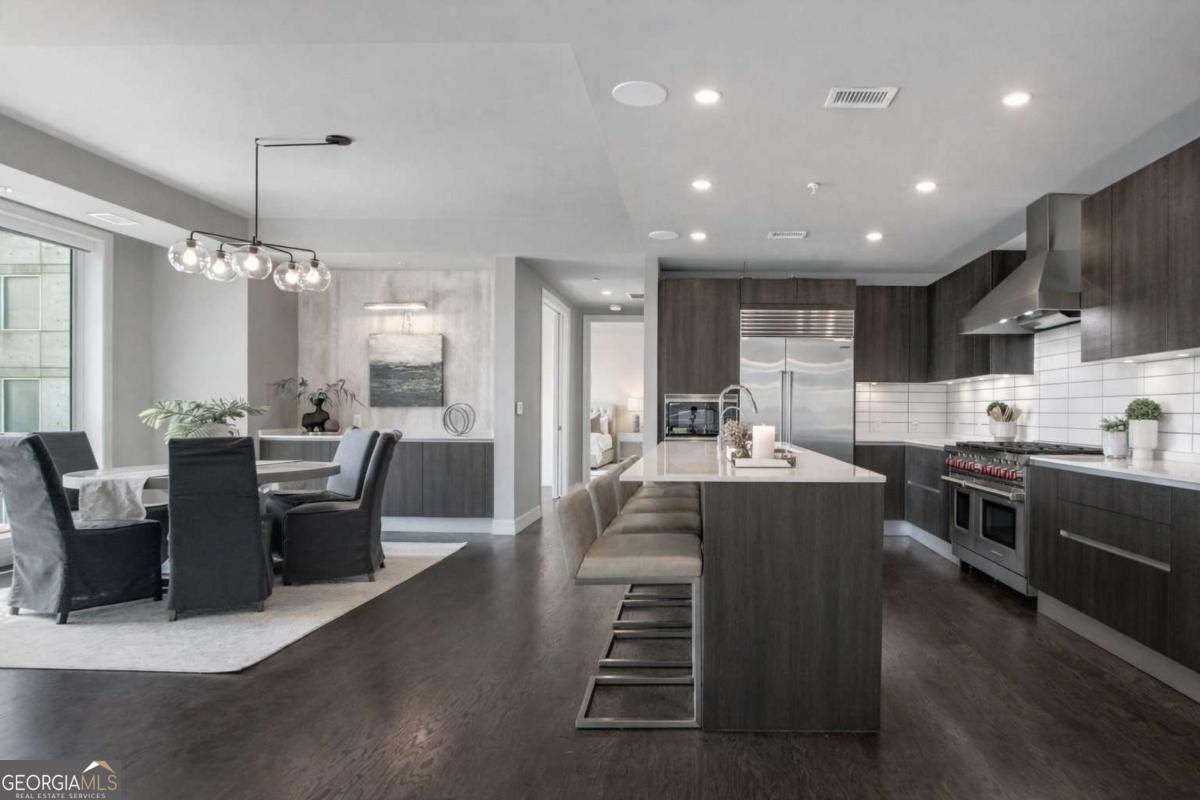
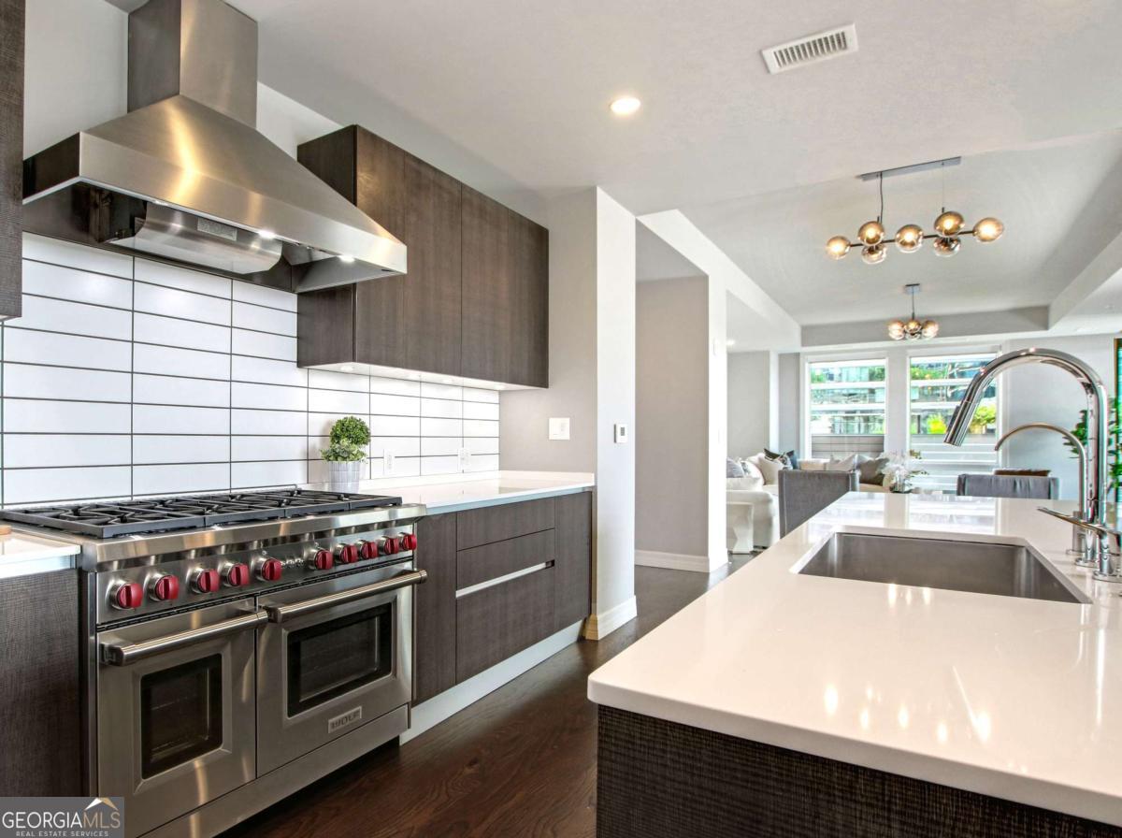
Enter an interest rate to see your estimated monthly payment.The opportunity in Seventh Midtown that buyers have been waiting for...in fact, this is one of the best opportunities in all of Midtown! Rarely does a residence of this scale become available. With over 2,700 square feet of single-level living, this 3-bedroom + den layout offers a level of space and flexibility that is nearly impossible to find in Midtown. The open-concept living and dining areas are framed by floor-to-ceiling windows and flow seamlessly to a covered terrace with a double-sided fireplace-creating an easy transition between indoor and outdoor living. The kitchen is thoughtfully designed with Sub-Zero and Wolf appliances, ample storage, and generous prep space, opening directly to the main living areas-ideal for both everyday living and entertaining. The primary suite is privately positioned and features a spacious bath with dual vanities, soaking tub, and walk-in closet, while two additional bedrooms and a dedicated den offer flexibility for guests, work-from-home, or media space. Positioned within a boutique building of only a limited number of residences, Seventh Midtown offers a level of privacy and exclusivity rarely found in the heart of the city. Now offered at a compelling value, this is one of the best opportunities currently available in Midtown for size, location, and lifestyle.
| 3 weeks ago | Status changed to Pending | |
| 3 weeks ago | Listing updated with changes from the MLS® | |
| 3 months ago | Listing first seen on site |

Information deemed reliable but not guaranteed. The data relating to real estate for sale on this web site comes in part from the Broker Reciprocity Program of Georgia MLS. Real estate listings held by brokerage firms other than this office are marked with the Broker Reciprocity logo and detailed information about them includes the name of the listing brokers. Copyright © 2020-present Georgia MLS. All rights reserved.
Last checked: 2026-09-22 09:43 PM UTC
Atlanta Homes for Sale
Search homes for sale throughout Atlanta and the surrounding communities using interactive maps, customizable filters, and up-to-date listing information from the Multiple Listing Service (MLS). Whether you’re looking for a historic bungalow intown, a luxury estate in Buckhead, or a family home in Brookhaven, you can search by neighborhood, price range, school district, property type, and more. Every listing is updated directly from the MLS, giving you access to the latest homes available throughout the Atlanta area.
Explore Homes by Neighborhood
If you’re still deciding where to live, explore some of Atlanta’s most sought-after neighborhoods:
- Ansley Park
- Brookhaven
- Buckhead
- Chastain Park
- Peachtree Hills
- Garden Hills
- Collier Hills
- Peachtree Battle
- Loring Heights
- Brookwood
- Midtown
- Morningside
- Old Fourth Ward
- Sandy Springs
- Virginia-Highland
- Poncey-Highland
- Candler Park
- Lake Clair
- Decatur
- Oakhurst
- Druid Hills
- East Atlanta
- Inman Park
- Kirkwood
- East Lake
- East Atlanta
Search Your Way
Customize your search to find homes that fit your lifestyle and priorities.
- Search by neighborhood or city
- Filter by price, bedrooms, bathrooms, and square footage
- View homes on an interactive map
- Save your favorite properties
- Receive alerts when new listings matching your criteria become available
Not Sure Where to Start?
Atlanta’s neighborhoods each offer a distinct lifestyle, architecture, schools, and price points. Whether you’re relocating, moving across town, or exploring different areas, I can help you compare neighborhoods and identify the communities that best fit your goals. If you’d like guidance beyond an online search, I’m always happy to provide local insight and personalized recommendations.