
Search Atlanta Homes
2660 Peachtree RD NW 20GAtlanta, GA 30305
Mortgage Calculator
Monthly Payment (Est.)
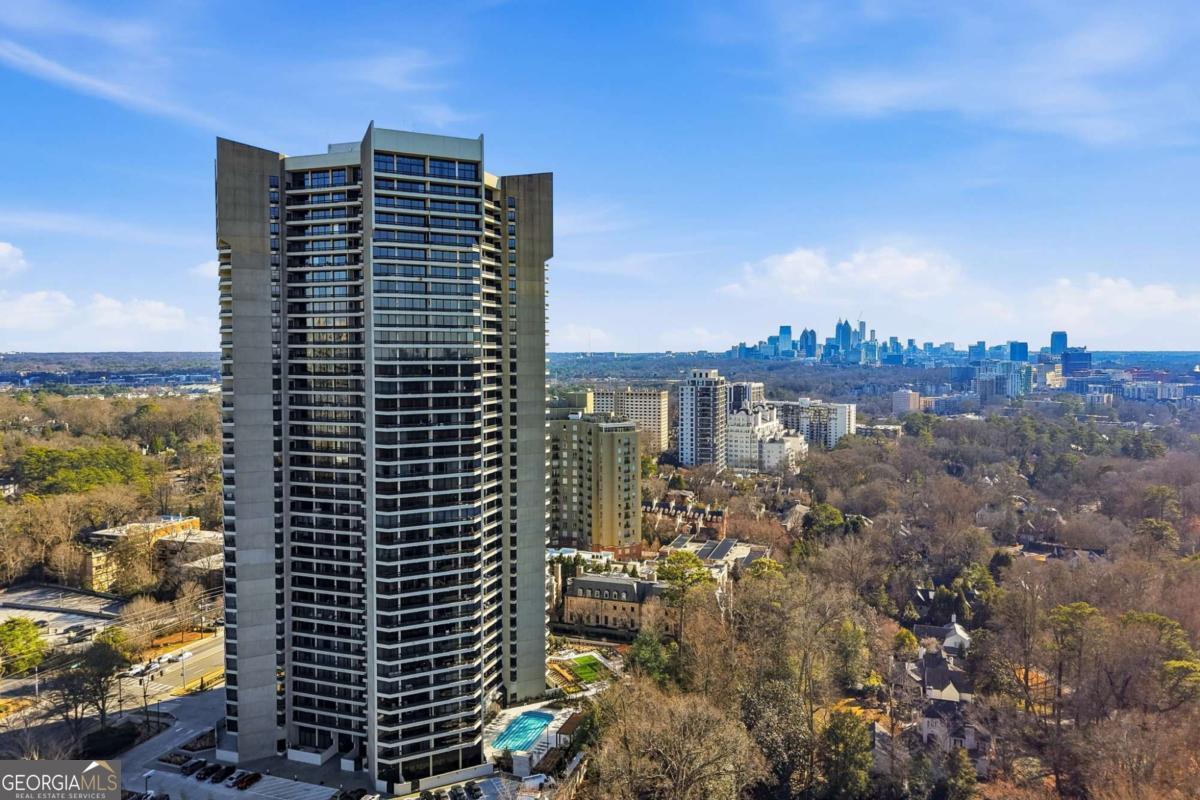
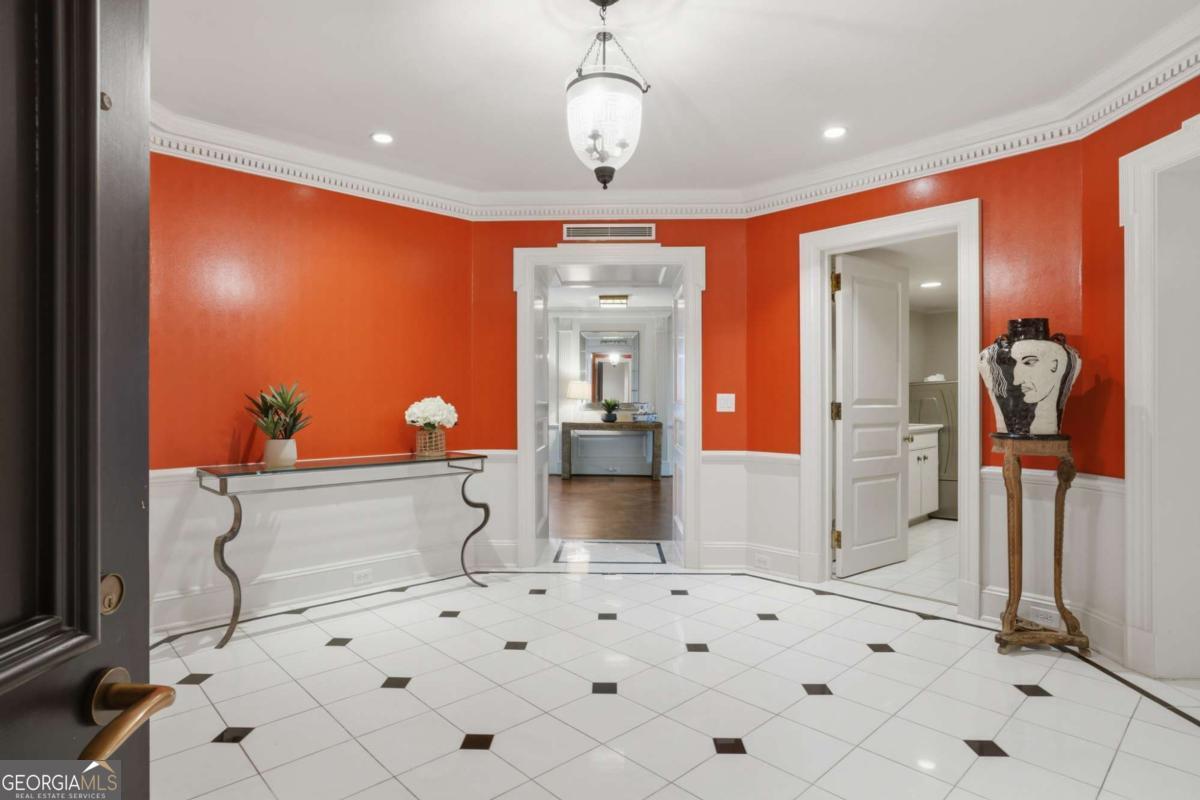
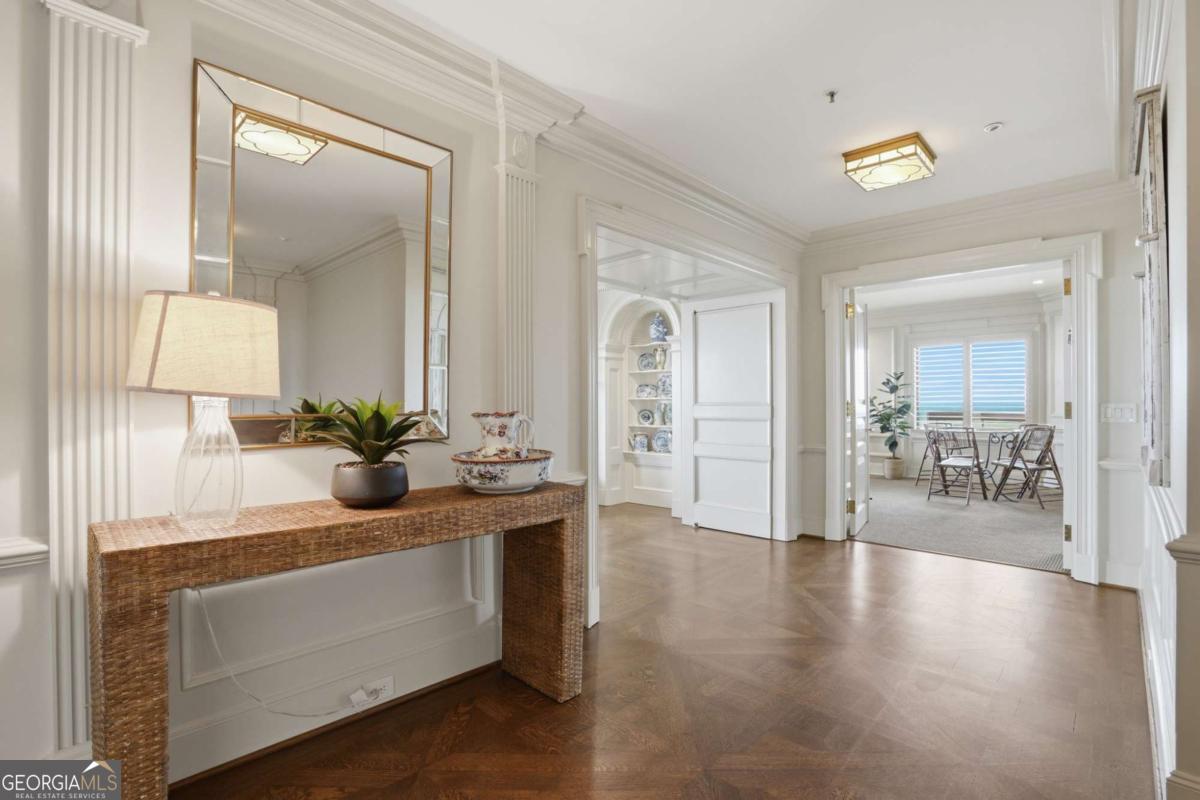
Enter an interest rate to see your estimated monthly payment.Perched high on the 20th floor of Buckhead's premier luxury high-rise, this extraordinary residence offers 3 bedrooms, 4 baths, and 4,806 square feet of impeccably designed living space, a rare combination of size, craftsmanship, and value. Offering the comfort, scale, and proportions of a luxury Buckhead estate with the convenience of full-service condominium living, this exceptional home represents one of the most compelling opportunities in Buckhead today. At its current offering price, the value is virtually unmatched, delivering an exceptional price per square foot for a residence of this caliber, size, and quality in one of Atlanta's most prestigious buildings. Originally created by combining two separate residences, the home has been masterfully reimagined into a thoughtfully balanced floor plan that lives like a private home rather than a traditional condominium. Beautifully defined public and private living spaces create an effortless flow for both everyday living and elegant entertaining. Walls of glass frame sweeping views of the Atlanta skyline and lush tree canopy, while expansive terraces extending from nearly every room fill the interiors with natural light and create a seamless indoor-outdoor connection. One of the home's most extraordinary features is its remarkable amount of custom-designed storage and built-in cabinetry-a rarity in luxury condominium living. Extensive built-ins include custom bookcases, concealed storage, display shelving, wine, china and stemware storage, custom clothing and shoe closets, cedar storage, and an oversized walk-in pantry with a secondary refrigerator. Every detail has been carefully designed to maximize organization without compromising elegance. Rich architectural millwork and timeless trim details are beautifully balanced with clean, sophisticated finishes, creating interiors that feel both classic and current. Every room has been thoughtfully curated to offer exceptional comfort, functionality, and refined luxury. The private primary suite serves as a true owner's retreat, featuring separate his-and-her bathrooms, oversized custom walk-in closets, and direct access to a private terrace. Two additional bedrooms, each with ensuite baths, provide luxurious accommodations for family and guests, while multiple living and entertaining spaces offer a level of flexibility rarely available in condominium residences. Residents of Park Place enjoy the white-glove service and exceptional amenities that have made this one of Buckhead's most sought-after luxury addresses, including valet, concierge services, a state-of-the-art fitness center, resort-style pool, tennis courts, wine cellar, guest suites, beautifully landscaped grounds, and a gated underground parking garage with private elevator access. Completing this remarkable offering are four deeded parking spaces and two private storage units-an extraordinary convenience rarely found in Buckhead condominiums. For buyers seeking luxury without compromise, this residence presents an exceptional opportunity to own one of Buckhead's largest and most thoughtfully designed condominium homes at a price per square foot that is exceedingly difficult to duplicate. Combining 4,808 square feet, timeless craftsmanship, extensive custom storage, premier amenities, and an outstanding value, this is truly one of Buckhead's most compelling luxury offerings available today.
| 3 weeks ago | Status changed to Active | |
| 3 weeks ago | Listing updated with changes from the MLS® | |
| 3 weeks ago | Price changed to $1,875,000 | |
| 6 months ago | Listing first seen on site |

Information deemed reliable but not guaranteed. The data relating to real estate for sale on this web site comes in part from the Broker Reciprocity Program of Georgia MLS. Real estate listings held by brokerage firms other than this office are marked with the Broker Reciprocity logo and detailed information about them includes the name of the listing brokers. Copyright © 2020-present Georgia MLS. All rights reserved.
Last checked: 2026-10-02 02:39 AM UTC
Atlanta Homes for Sale
Search homes for sale throughout Atlanta and the surrounding communities using interactive maps, customizable filters, and up-to-date listing information from the Multiple Listing Service (MLS). Whether you’re looking for a historic bungalow intown, a luxury estate in Buckhead, or a family home in Brookhaven, you can search by neighborhood, price range, school district, property type, and more. Every listing is updated directly from the MLS, giving you access to the latest homes available throughout the Atlanta area.
Explore Homes by Neighborhood
If you’re still deciding where to live, explore some of Atlanta’s most sought-after neighborhoods:
- Ansley Park
- Brookhaven
- Buckhead
- Chastain Park
- Peachtree Hills
- Garden Hills
- Collier Hills
- Peachtree Battle
- Loring Heights
- Brookwood
- Midtown
- Morningside
- Old Fourth Ward
- Sandy Springs
- Virginia-Highland
- Poncey-Highland
- Candler Park
- Lake Clair
- Decatur
- Oakhurst
- Druid Hills
- East Atlanta
- Inman Park
- Kirkwood
- East Lake
- East Atlanta
Search Your Way
Customize your search to find homes that fit your lifestyle and priorities.
- Search by neighborhood or city
- Filter by price, bedrooms, bathrooms, and square footage
- View homes on an interactive map
- Save your favorite properties
- Receive alerts when new listings matching your criteria become available
Not Sure Where to Start?
Atlanta’s neighborhoods each offer a distinct lifestyle, architecture, schools, and price points. Whether you’re relocating, moving across town, or exploring different areas, I can help you compare neighborhoods and identify the communities that best fit your goals. If you’d like guidance beyond an online search, I’m always happy to provide local insight and personalized recommendations.